Price info at RK
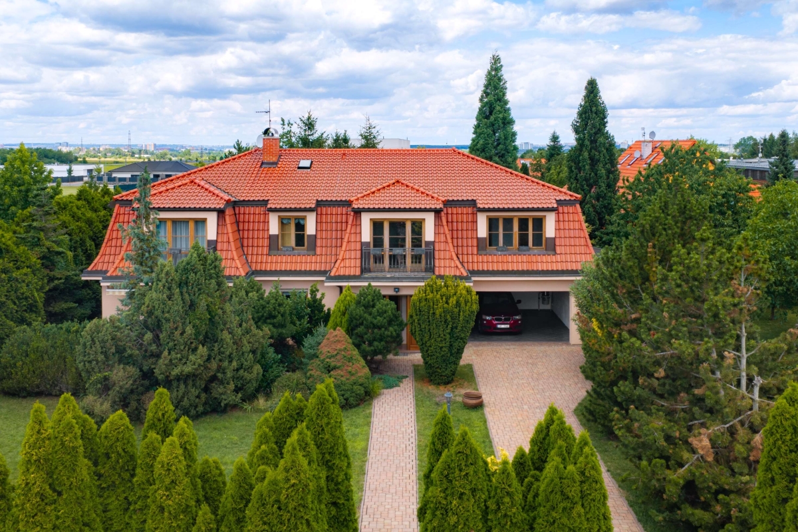
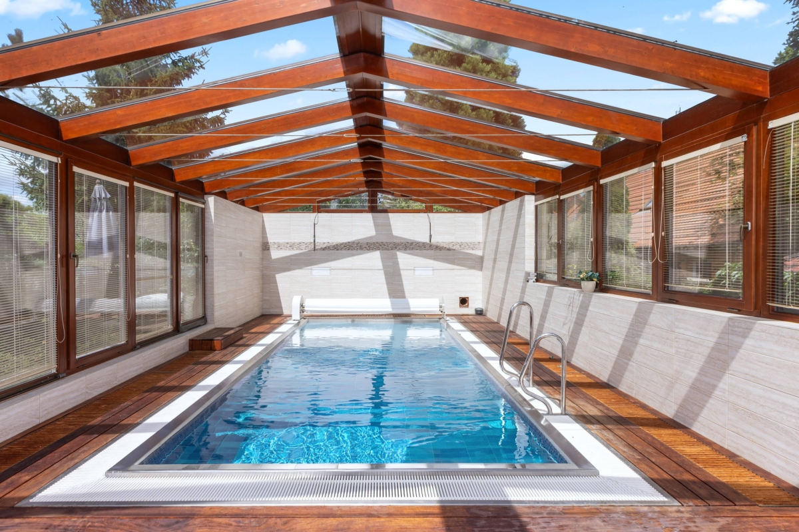
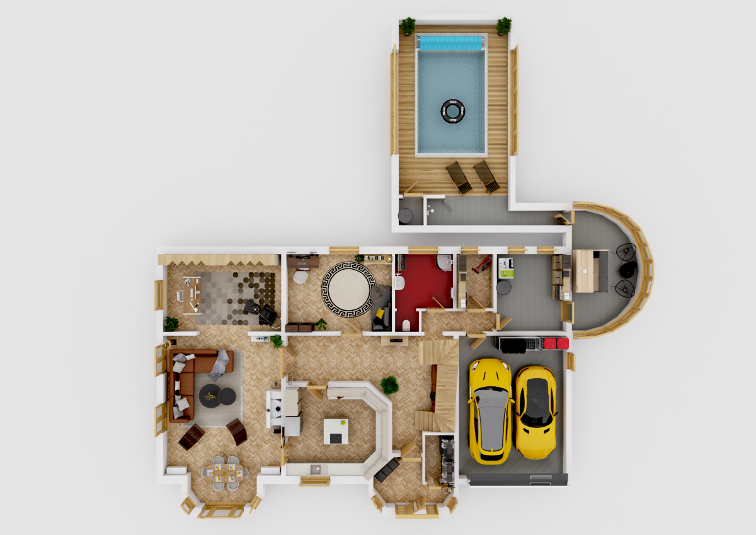
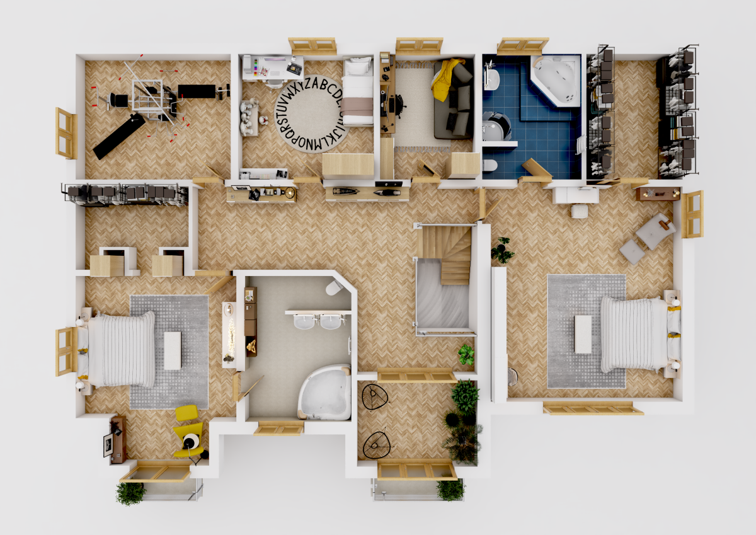
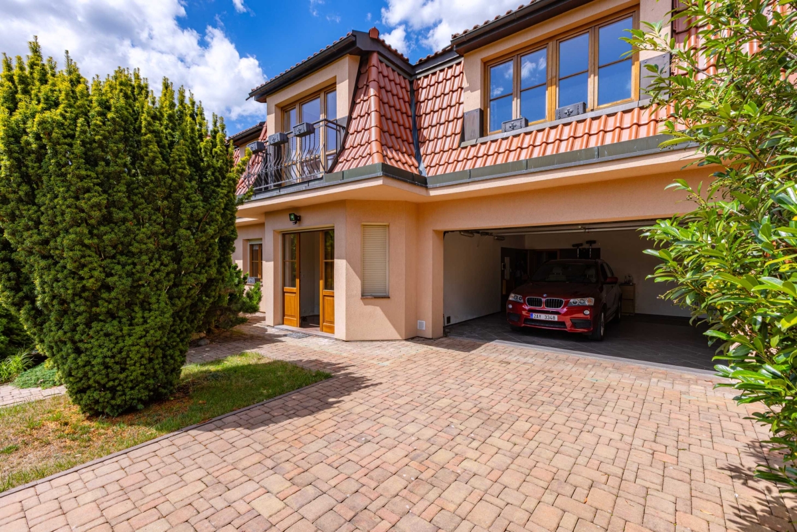
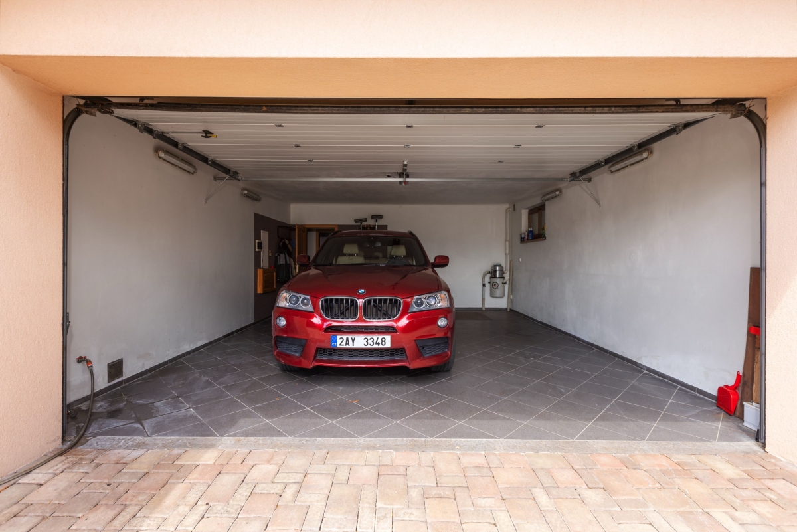
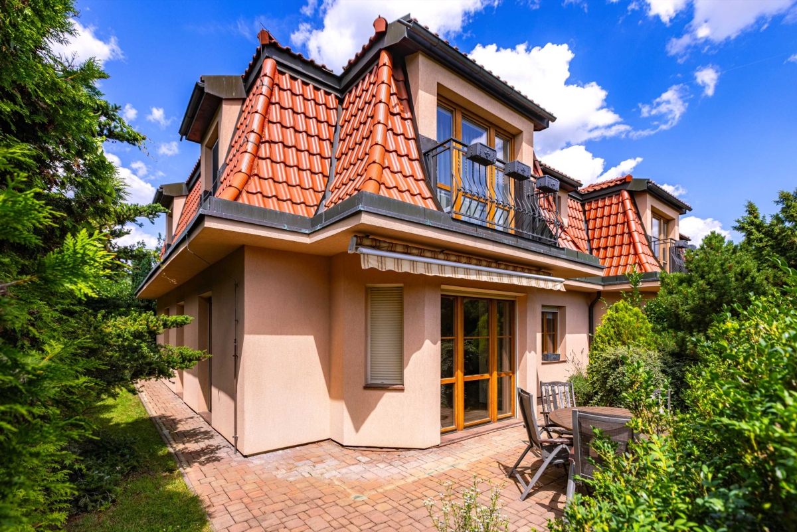
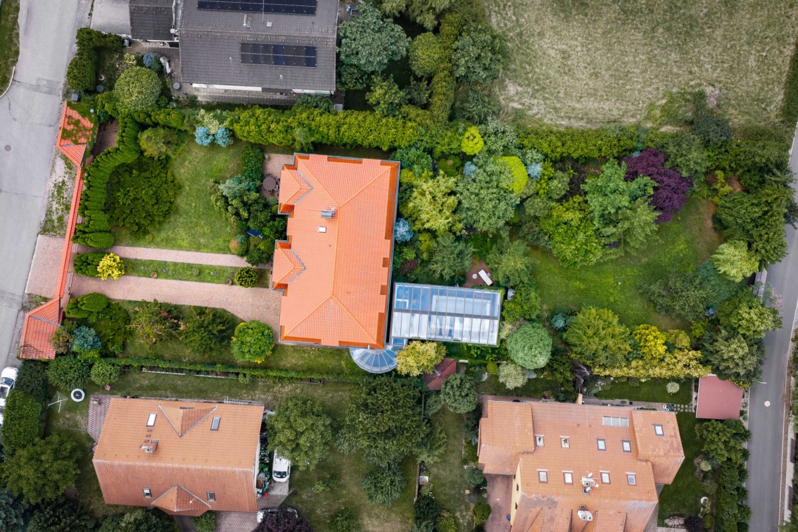
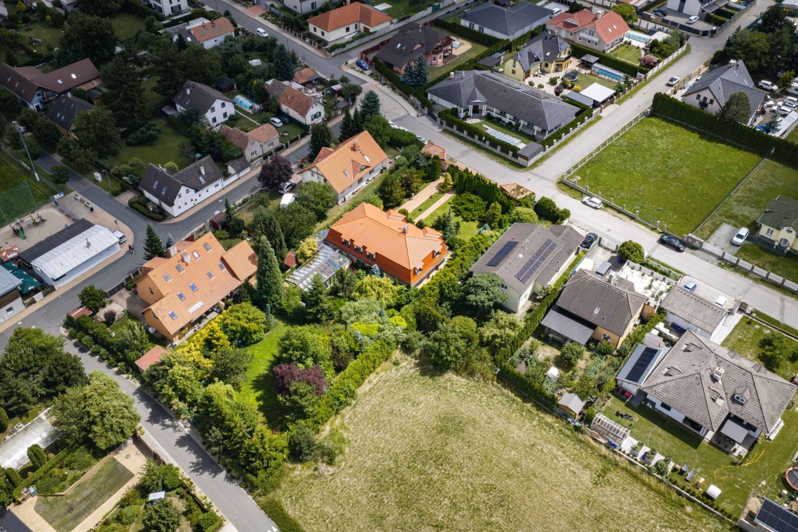
In a quiet part of Vestec, just a few steps from Vestecký Pond, we are offering for sale a spacious two-storey vila with an 8+kk layout and approximately 444 m² of usable floor area. The property stands on a generous plot of 2,325 m² and includes an indoor stainless-steel swimming pool suitable for year-round use, a 34.5 m² garage and a large garden providing a high degree of privacy.
The vila is ideal for comfortable family or multi-generational living and, thanks to its generous size, also offers the possibility of combining residential use with a home office or business facilities.
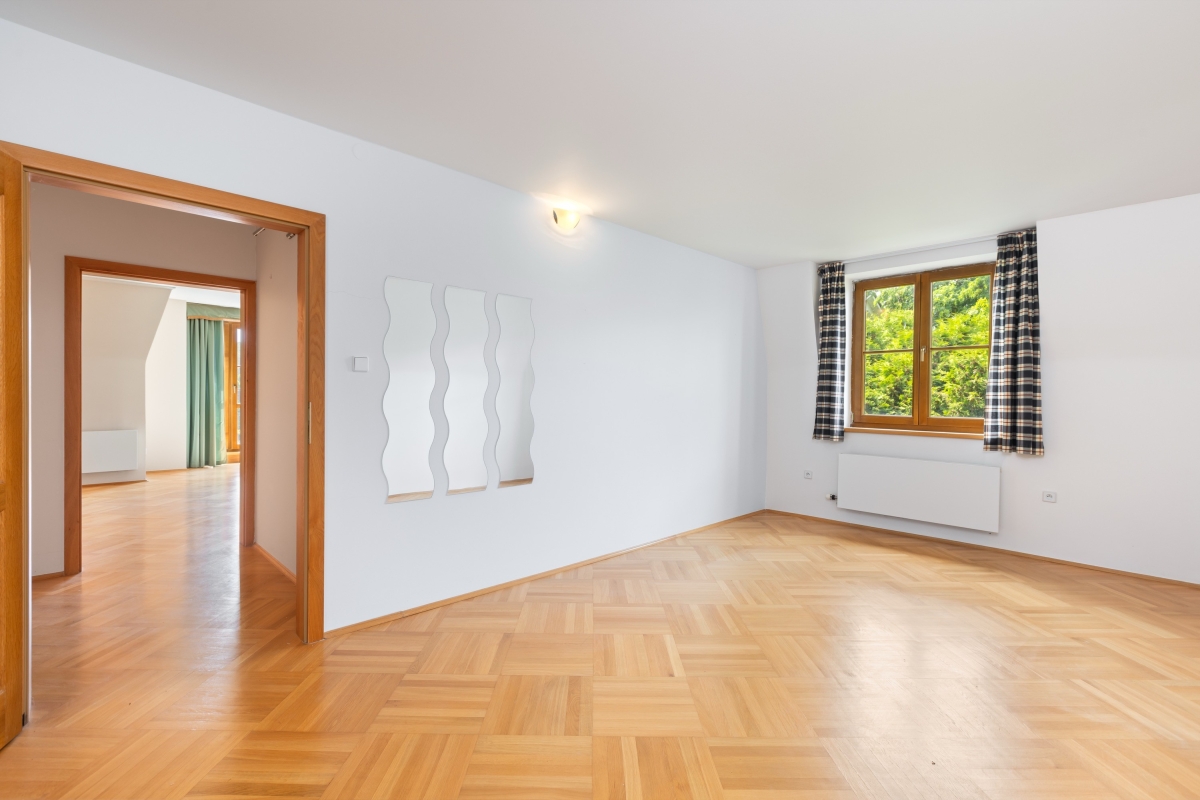
Layout and Features
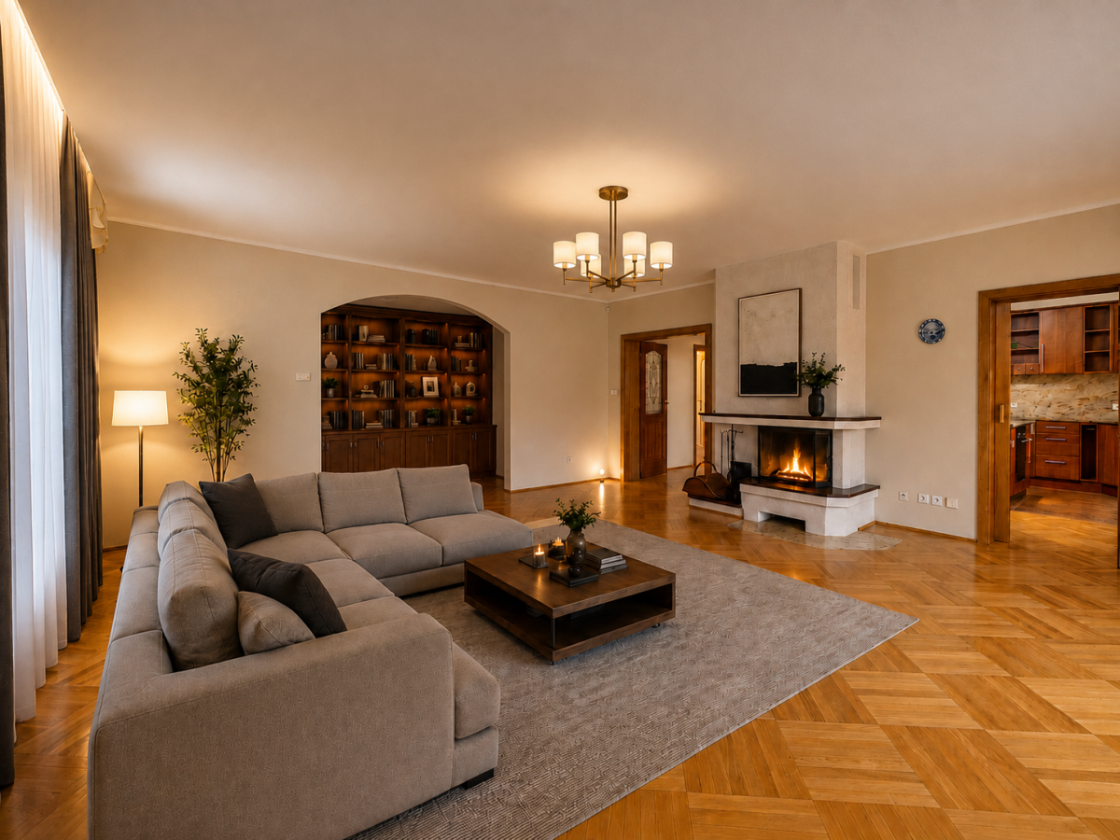
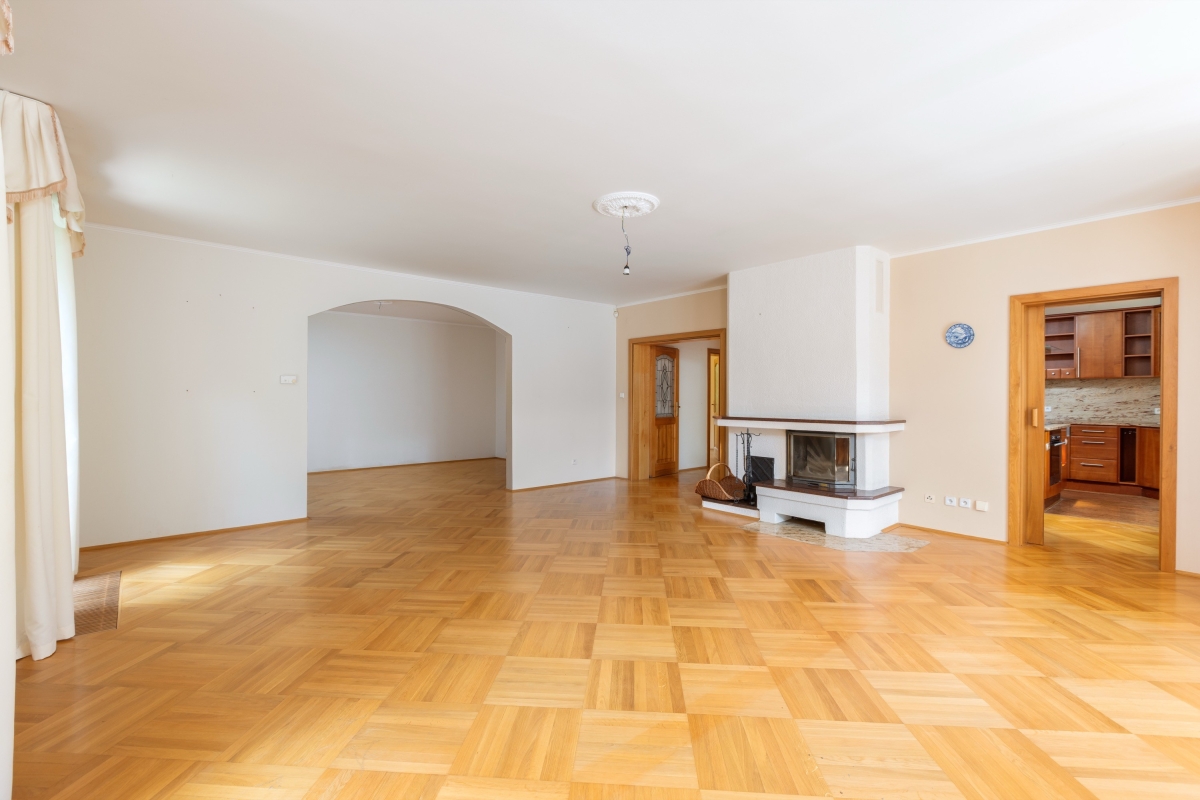
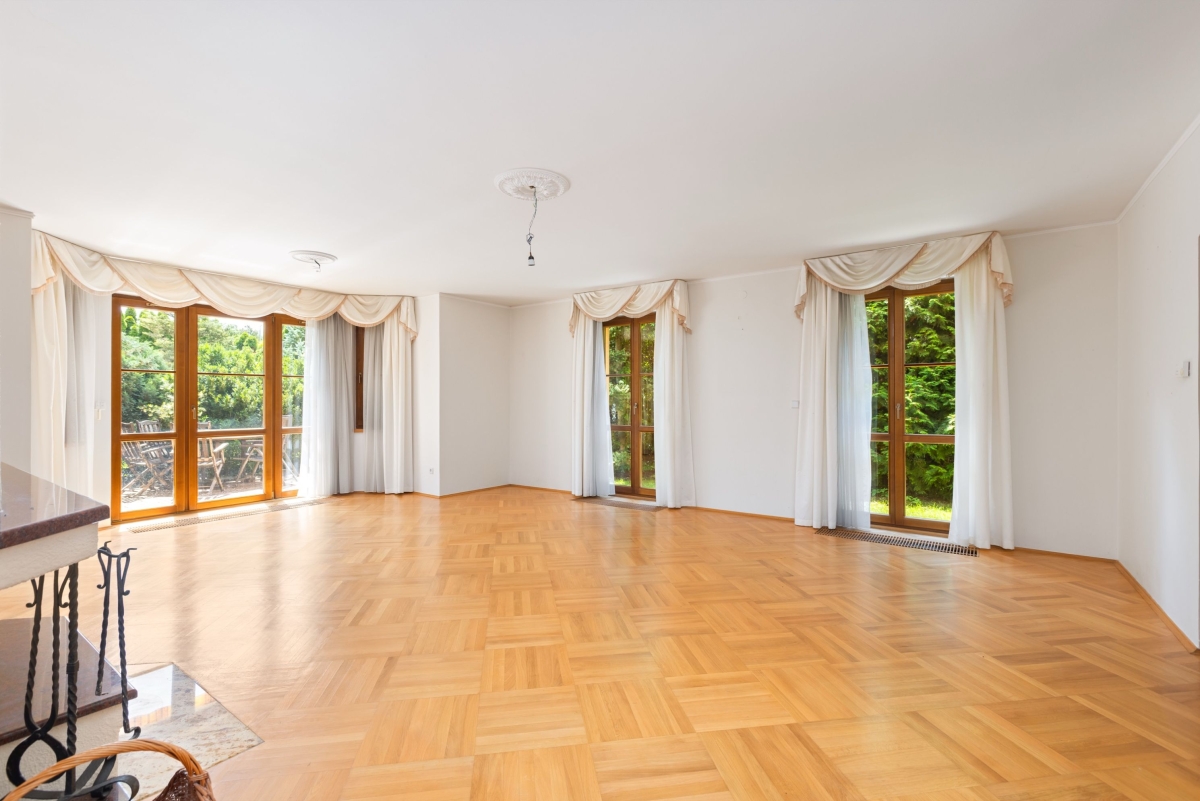
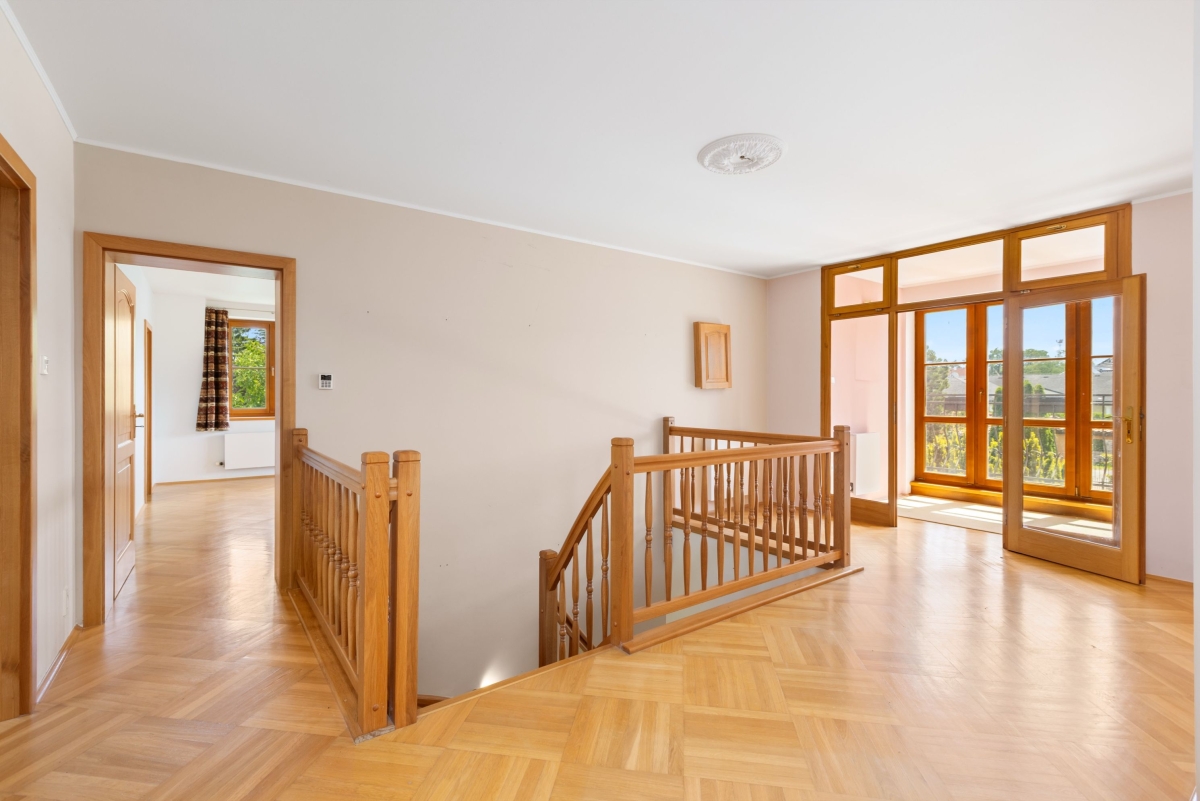
The interior offers generous living spaces and a range of practical and high-standard features:
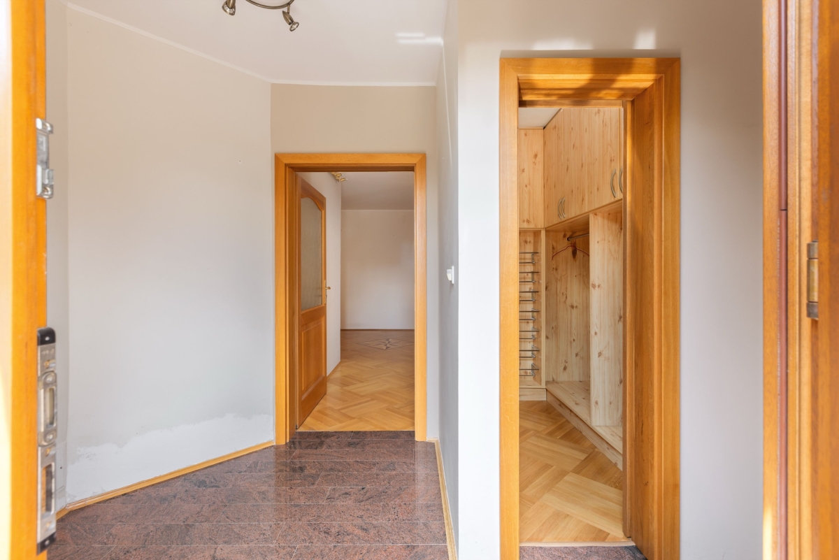
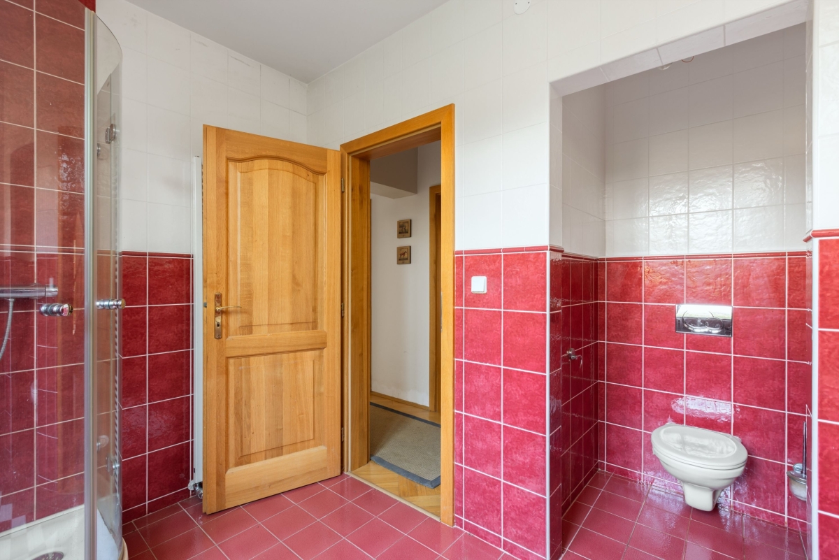
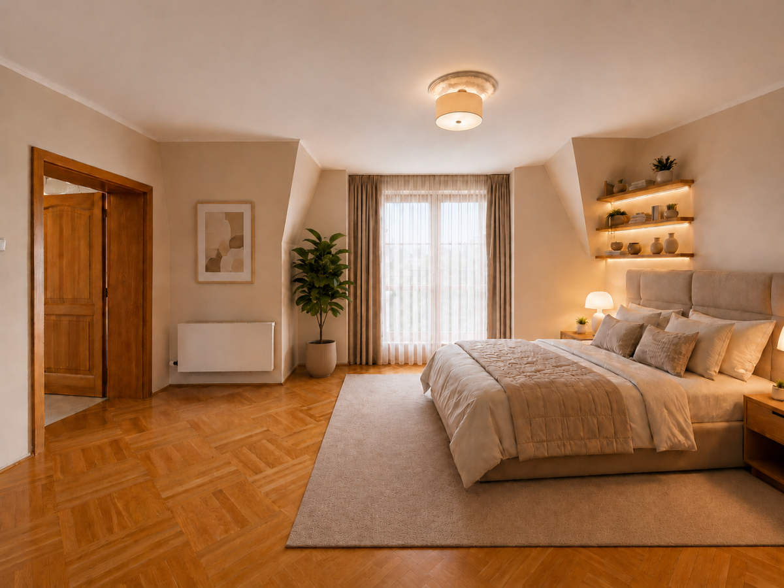
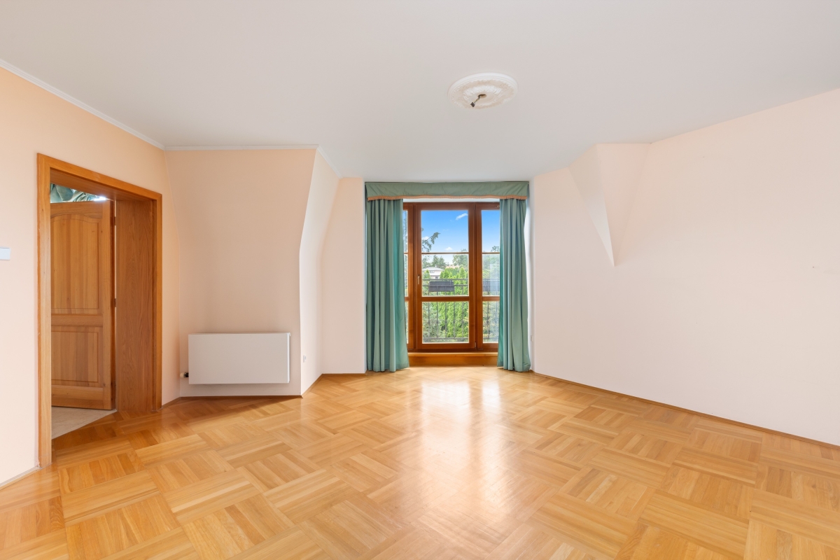
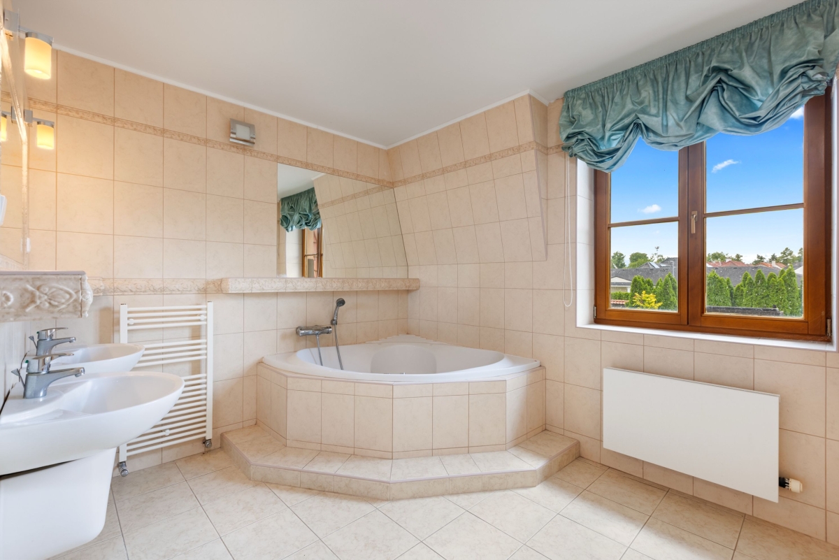
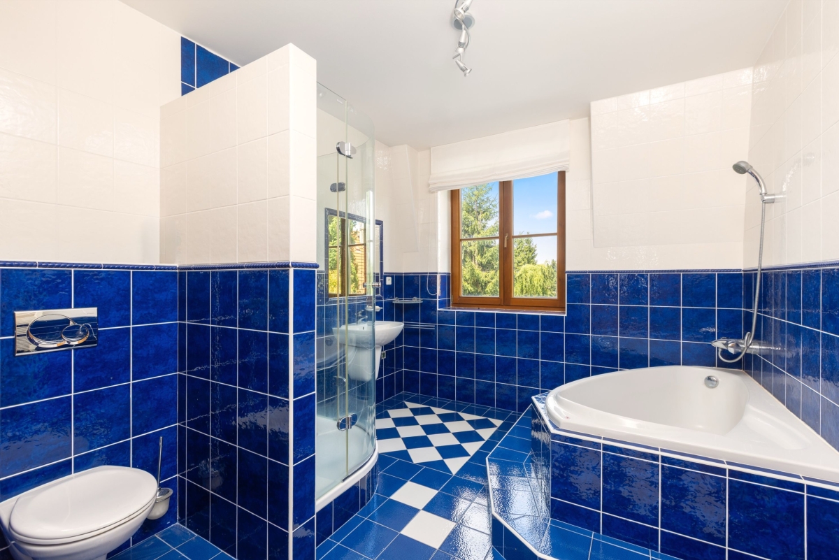
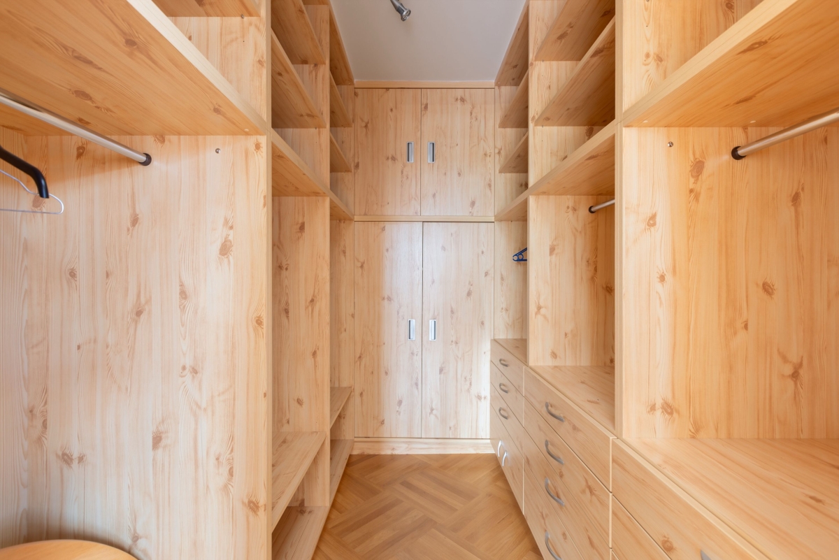
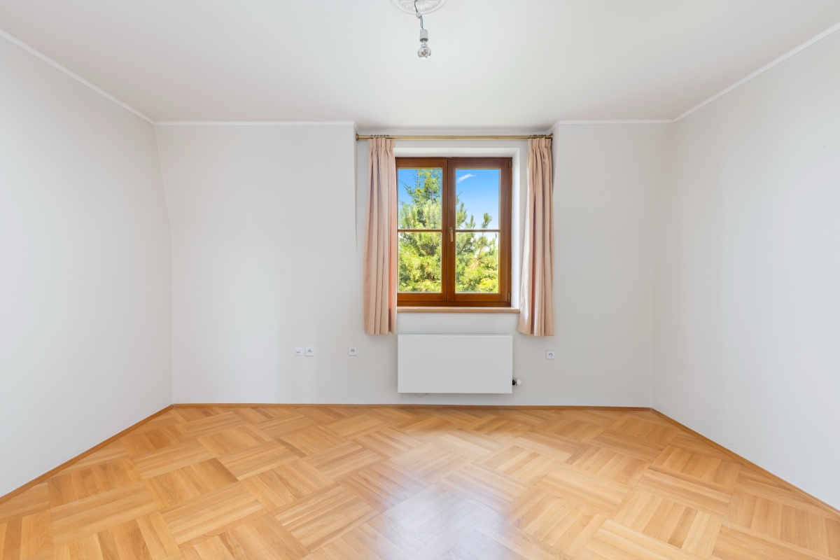
• two comfortable bedrooms, each with its own walk-in wardrobe and bathroom
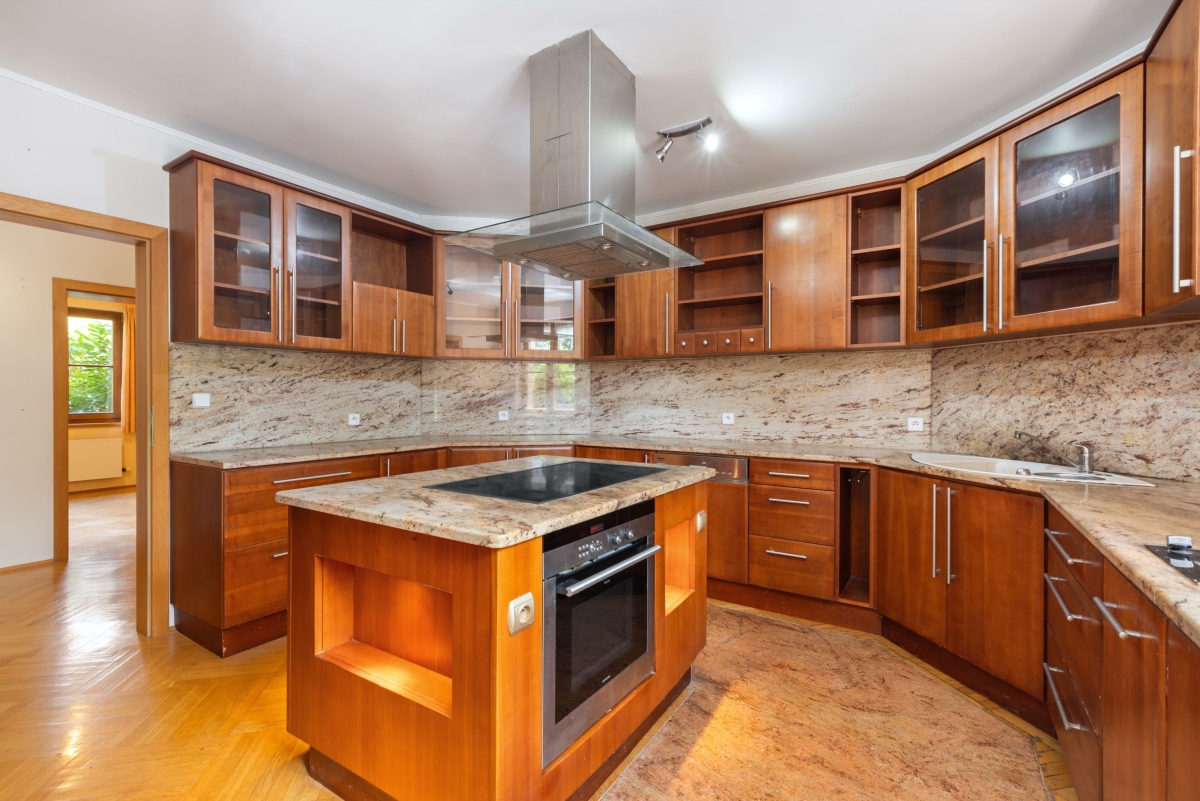
• fitted kitchen with modern appliances
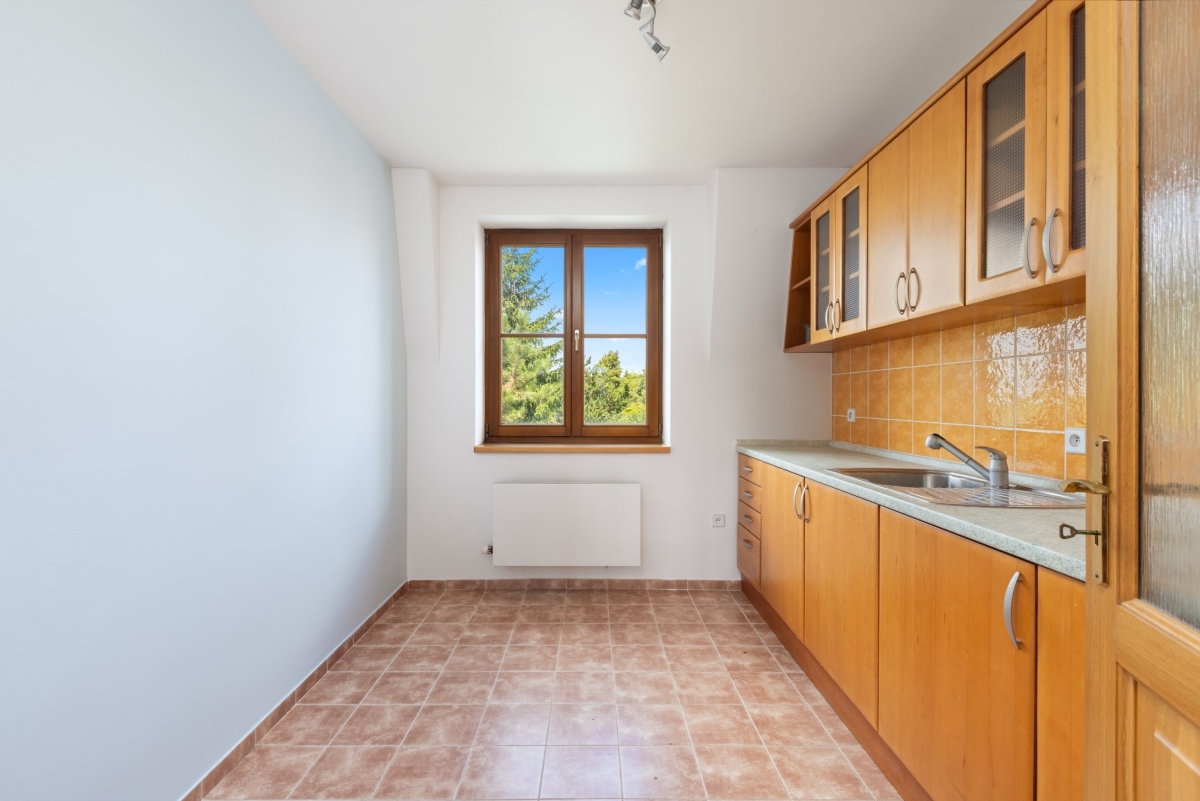
• second kitchen on the upper floor
• ample storage space
• built-in wardrobes
• fireplace with heat distribution to the upper floor
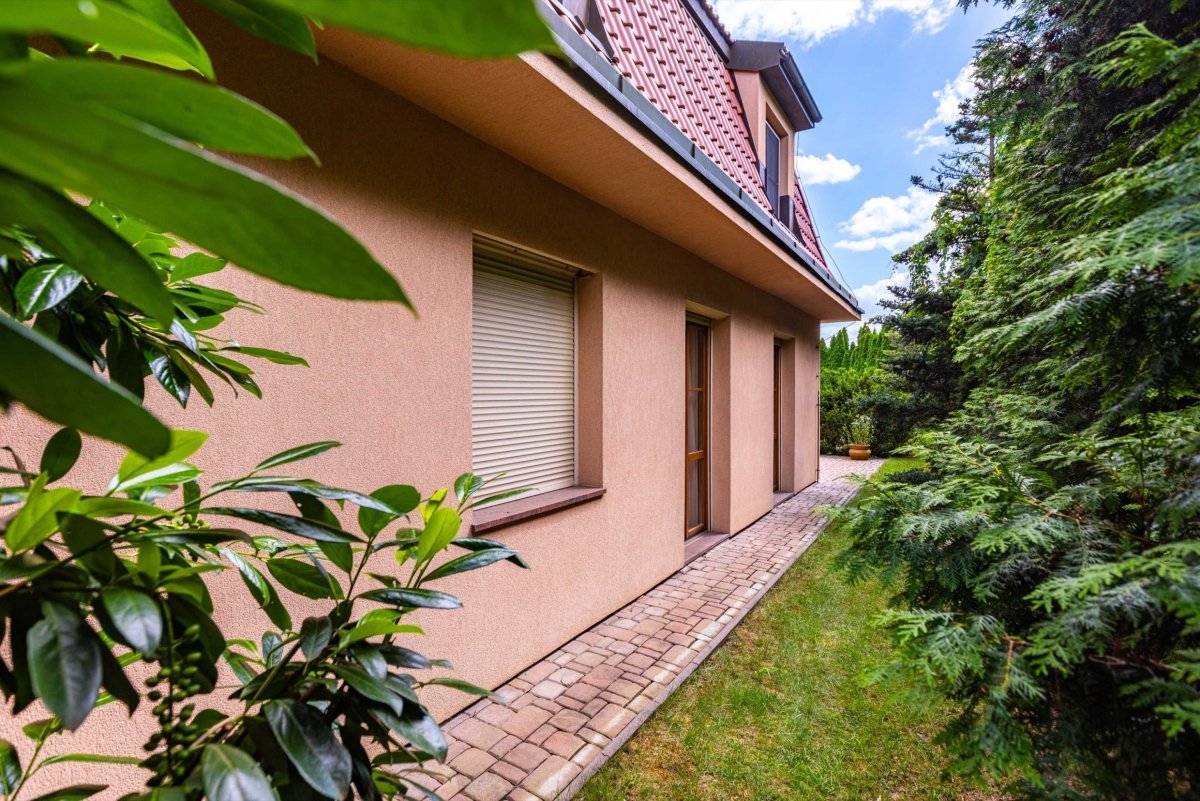
• high-quality wooden windows and doors
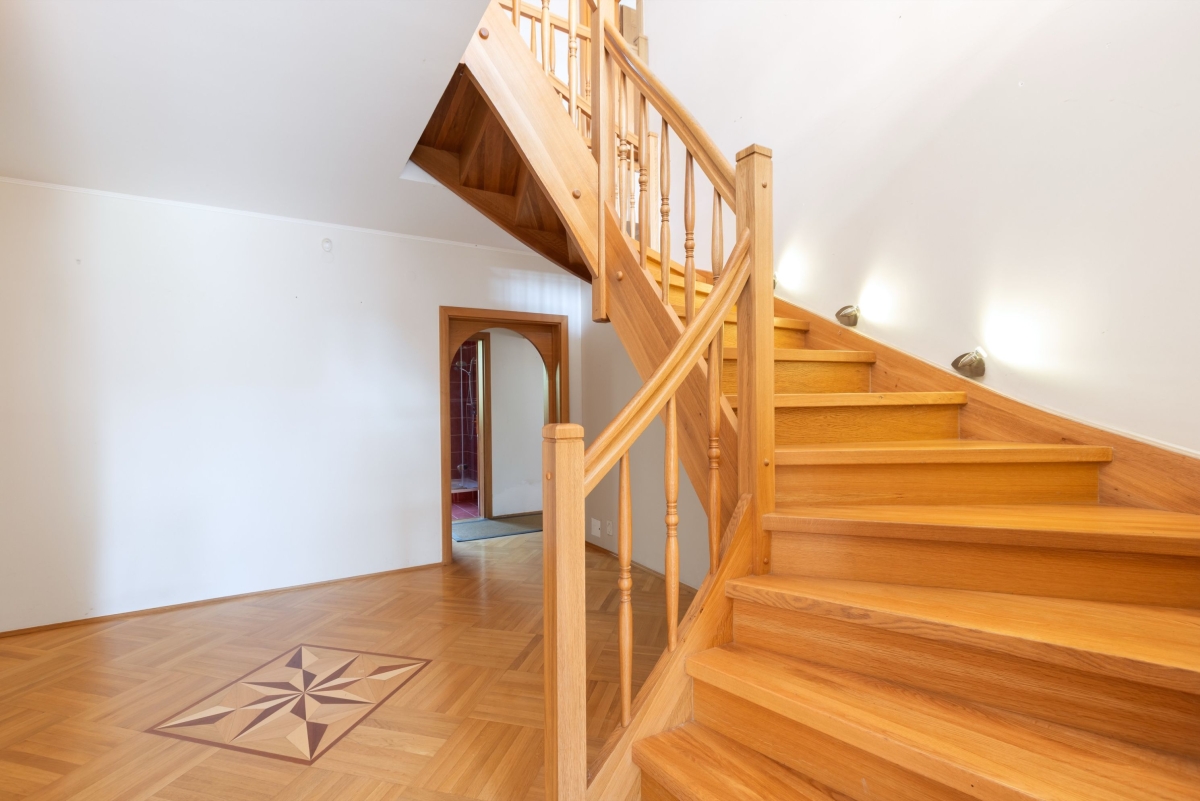
• solid wooden staircase
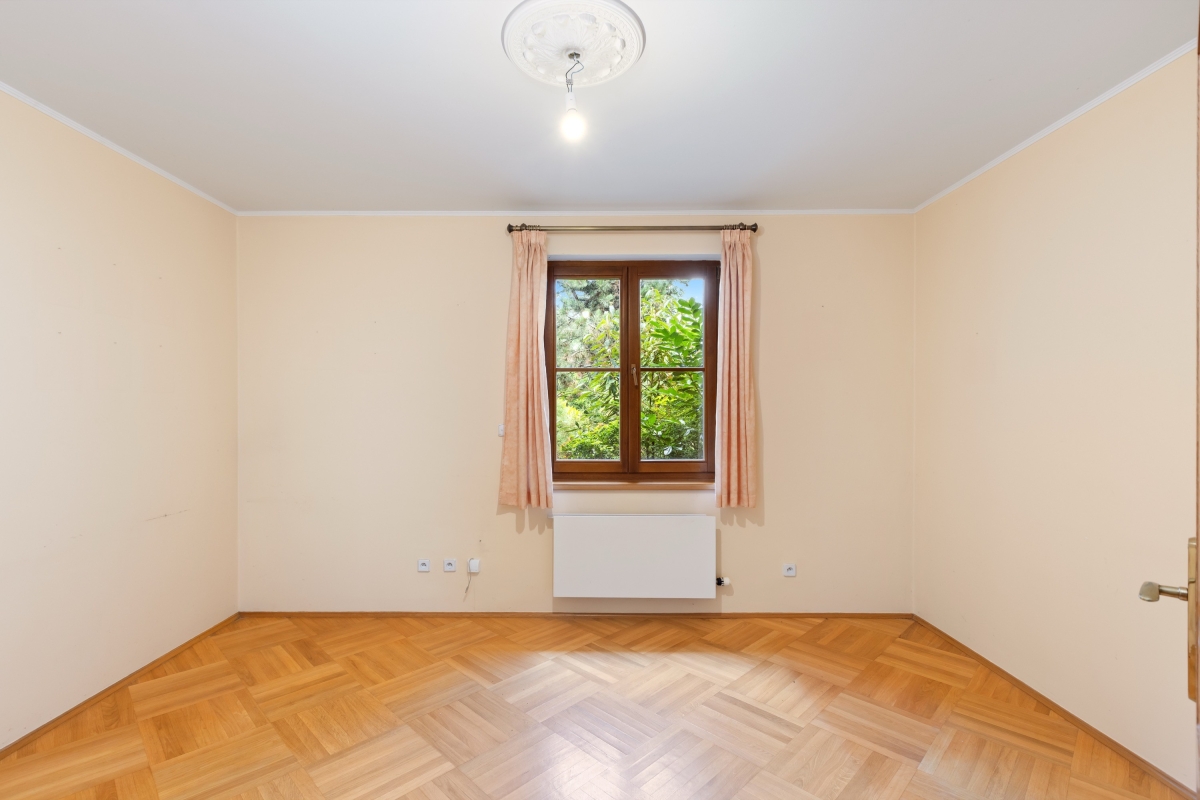
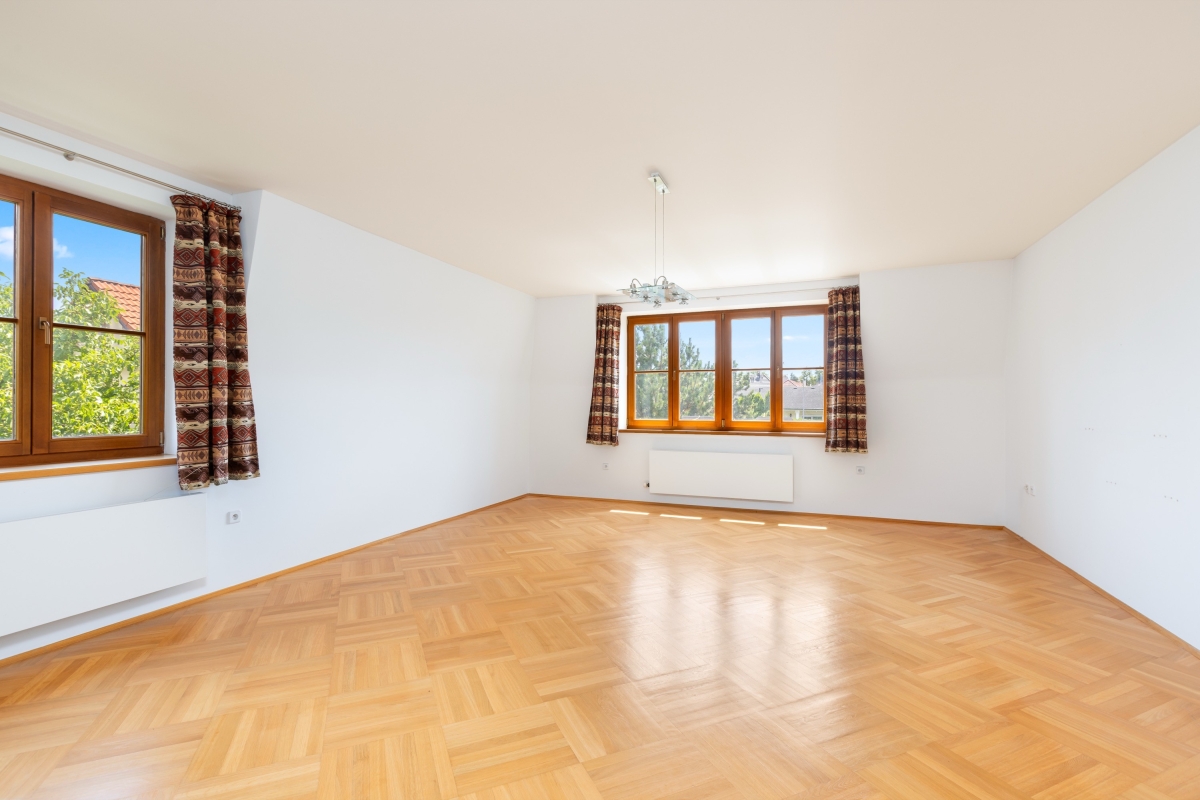
• parquet flooring
• exterior window shutters on the ground floor
• security system
• central vacuum systém
The vila is connected to the municipal water supply, sewerage system, electricity and gas.
Swimming Pool and Garden
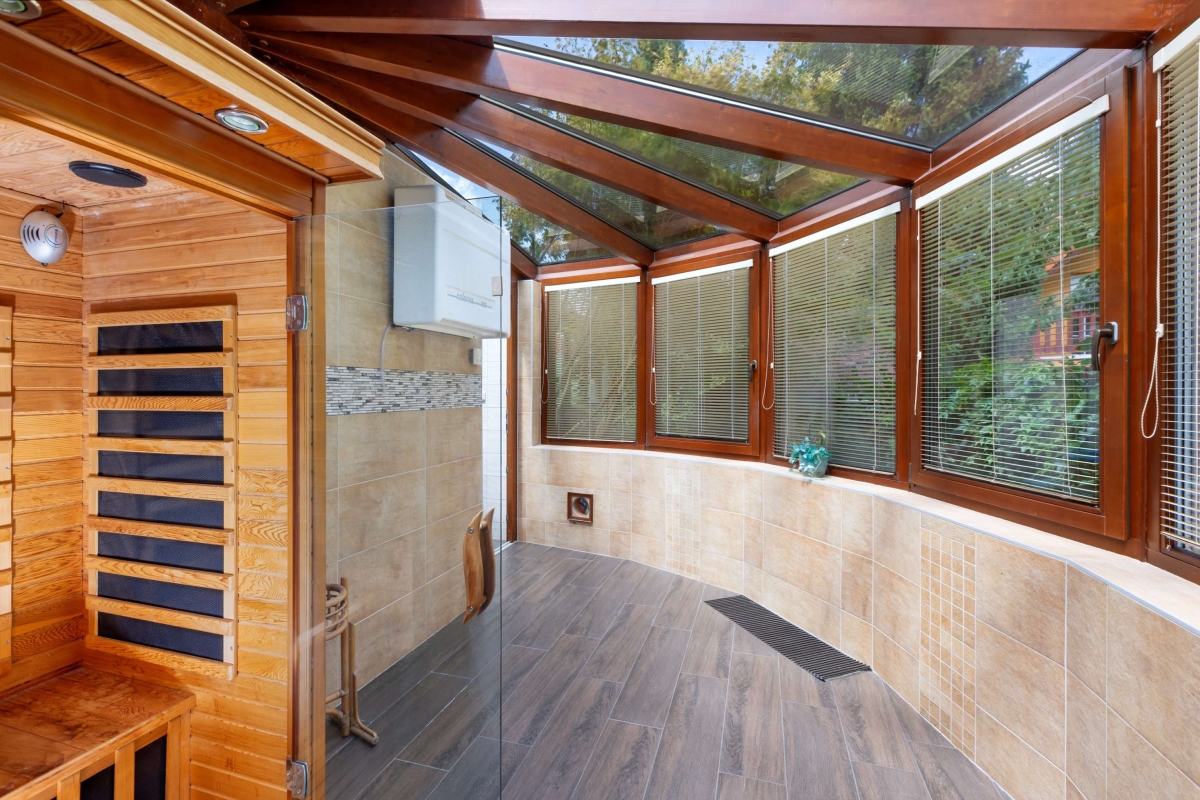
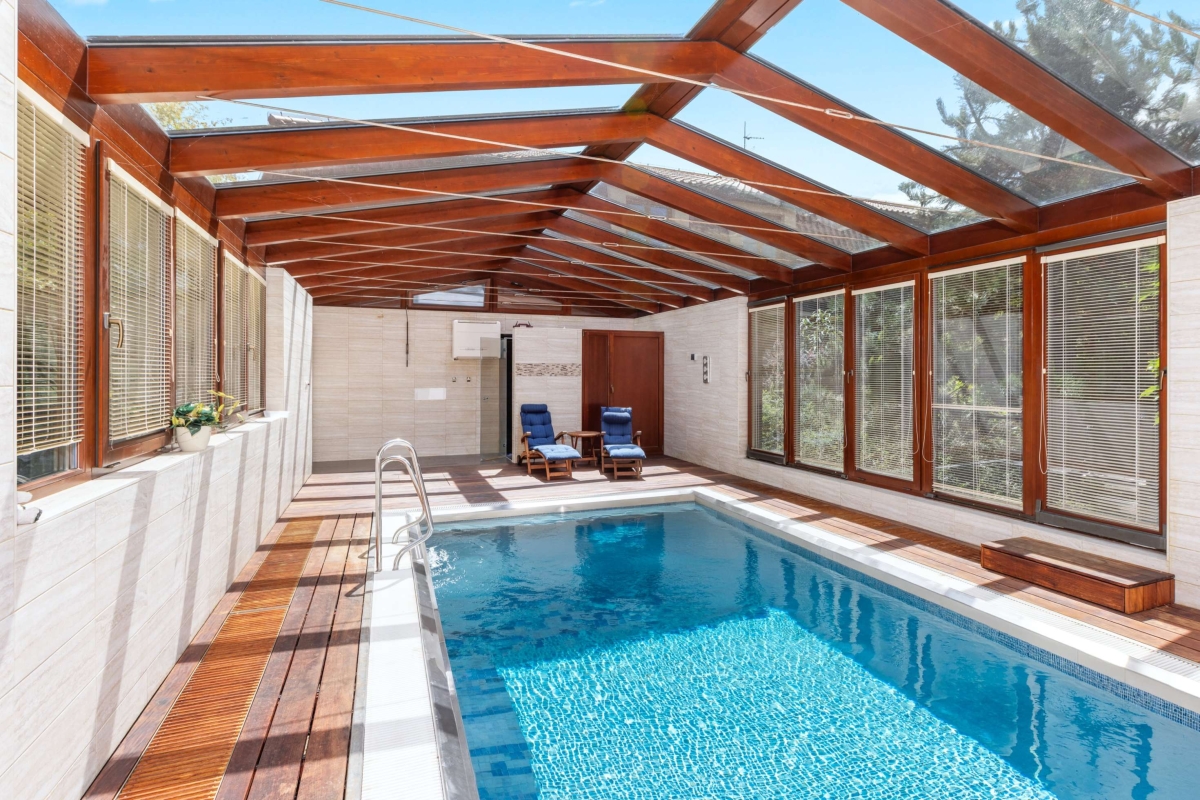
The indoor pool area features a 3 × 6 m stainless-steel swimming pool with a counter-current system. Thanks to heat-pump heating, the pool can be used throughout the year. Its operation is also supported by connection to the property's private well.
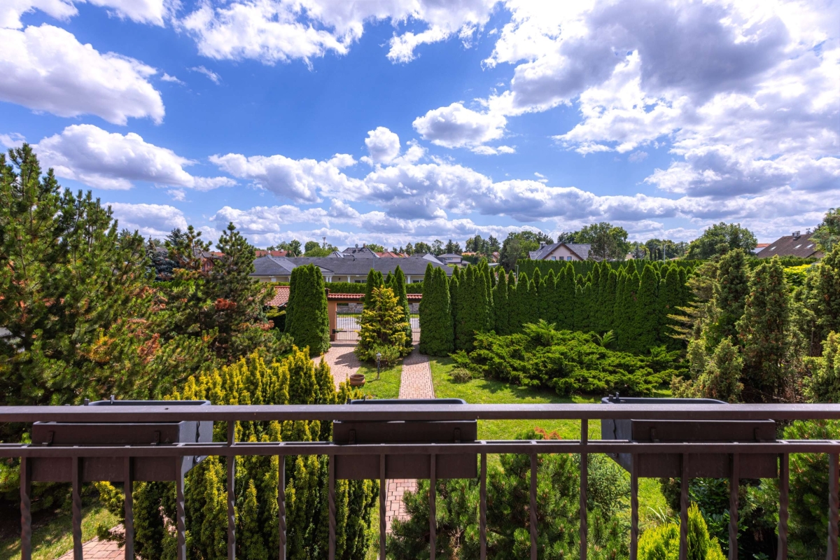
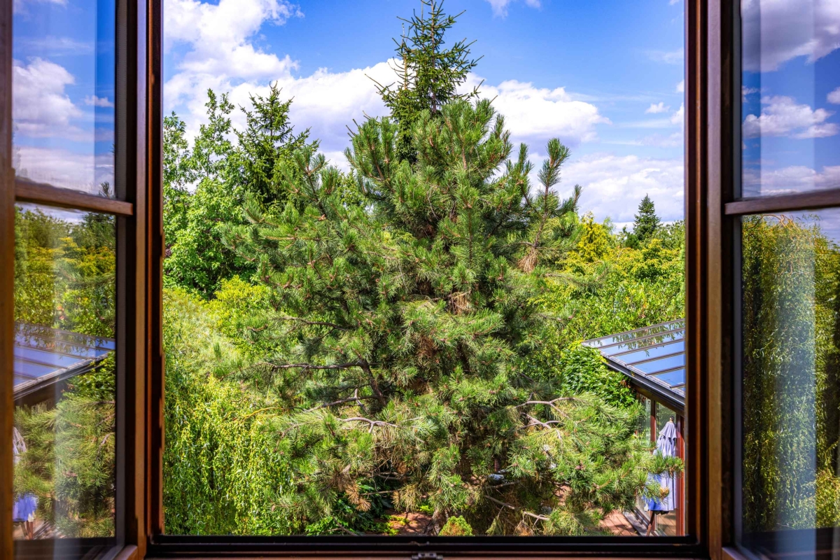
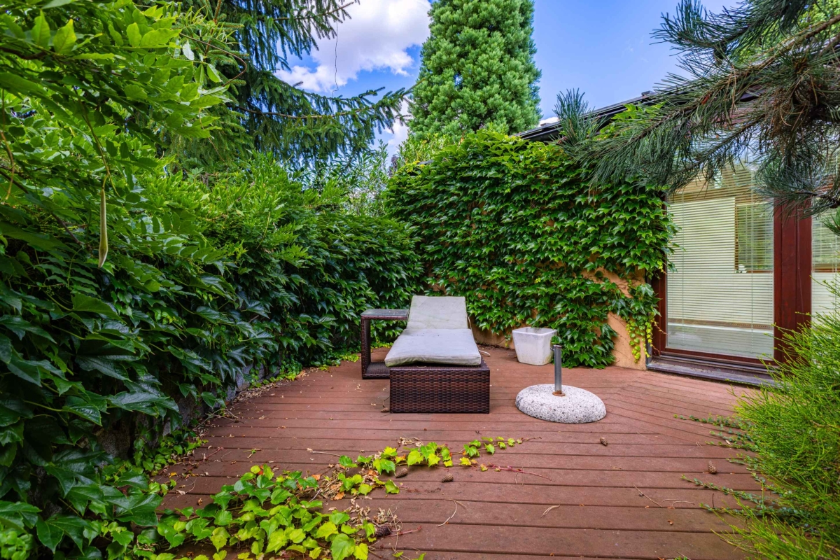
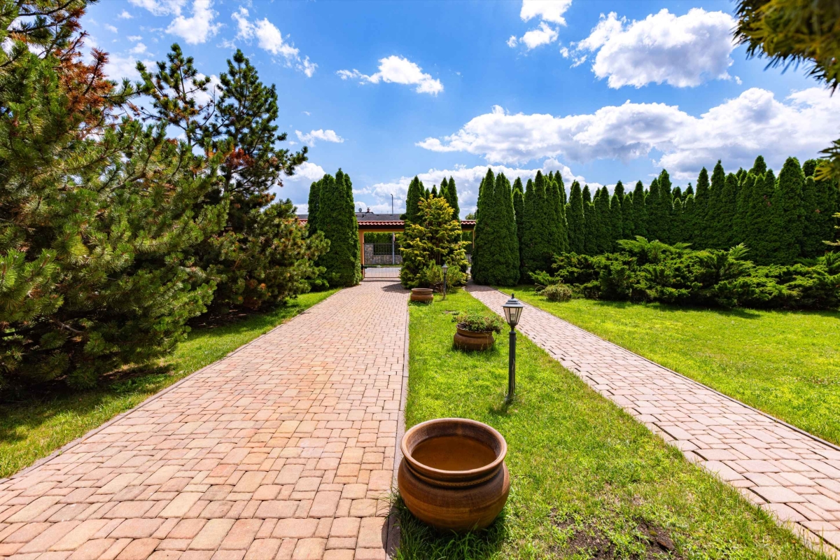
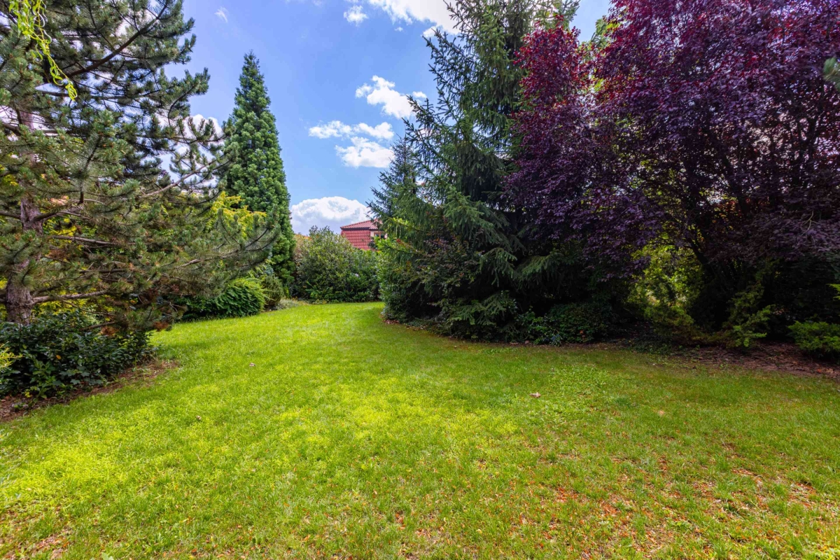
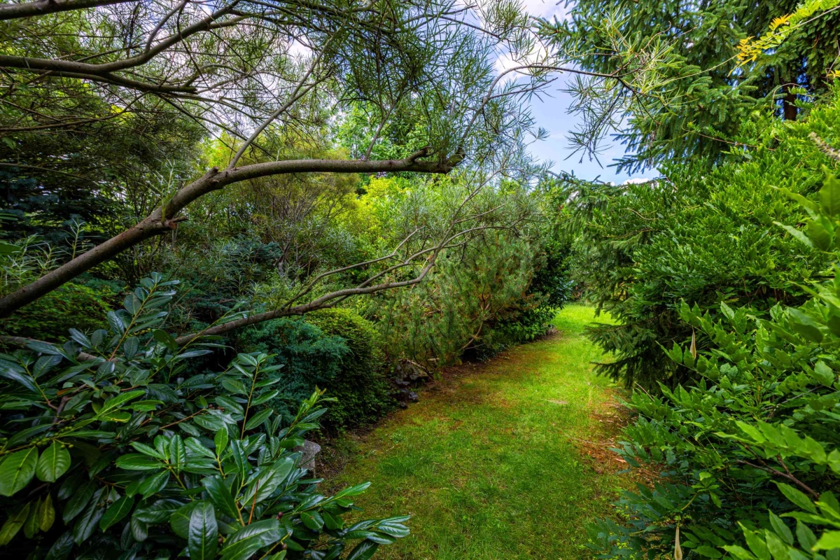
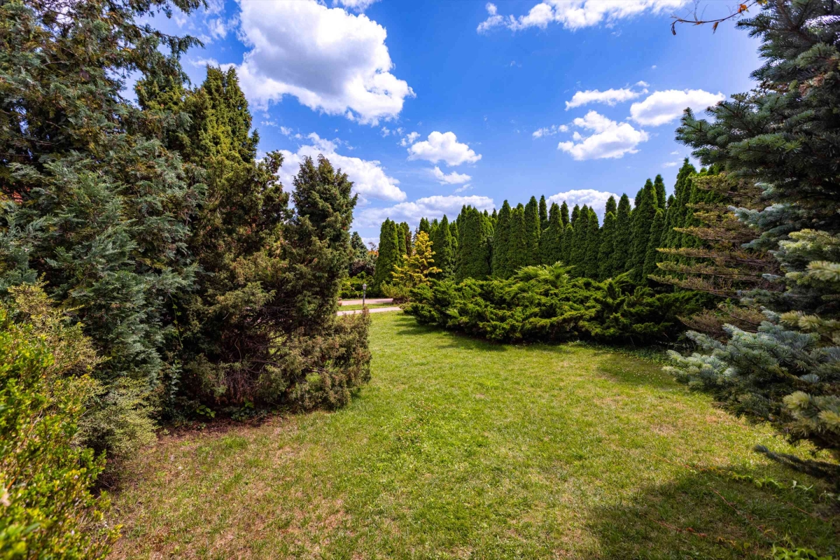
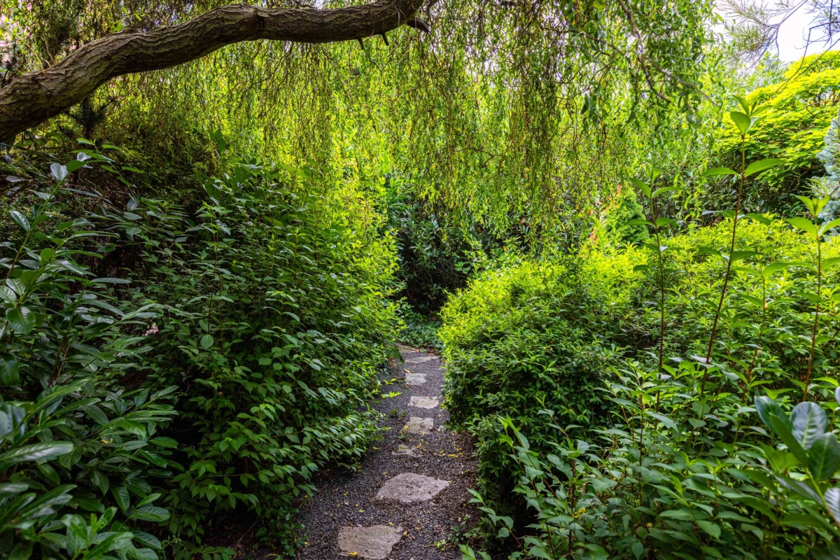
The garden, covering approximately 2,100 m², is carefully maintained and complemented by mature greenery and an ornamental pond with koi carp. It provides ample space for relaxation, sports and family activities while offering a high level of privacy.
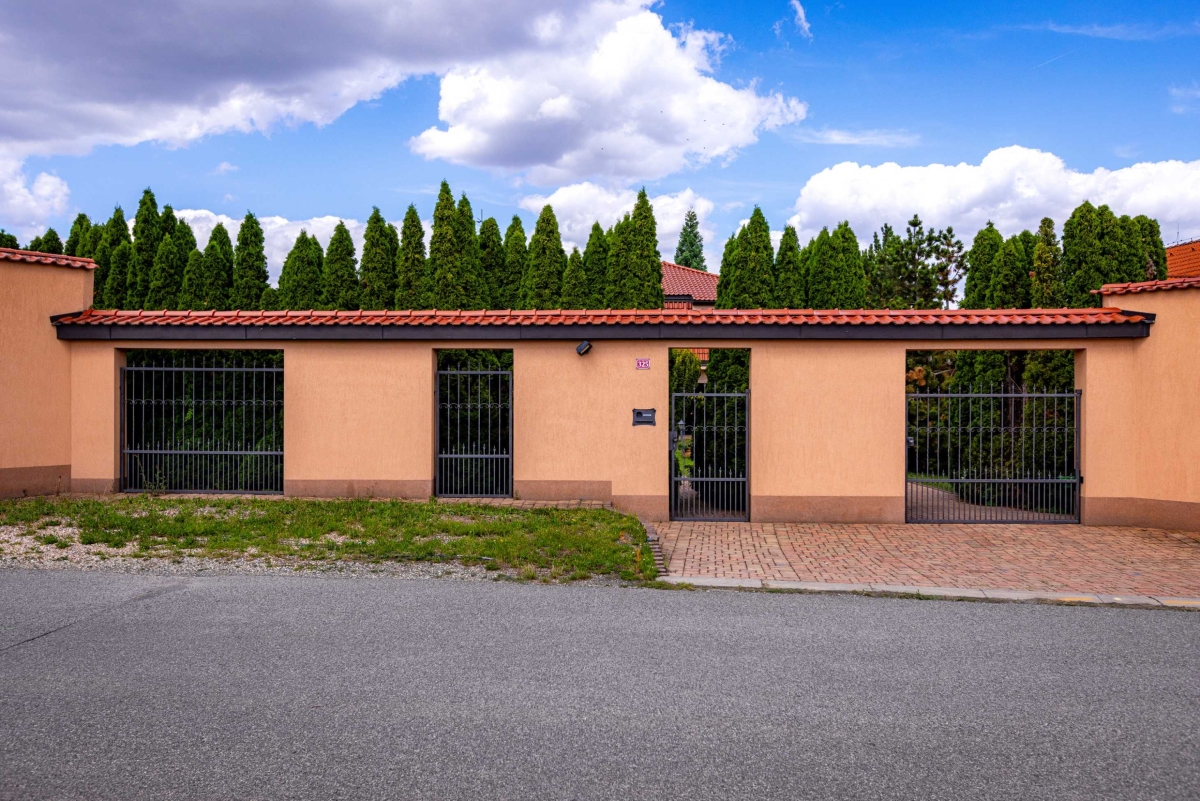
Another advantage is a separate access point from the opposite side of the plot, which may in the future offer the possibility of subdividing the land or carrying out additional construction, subject to the applicable planning and building regulations.
Location
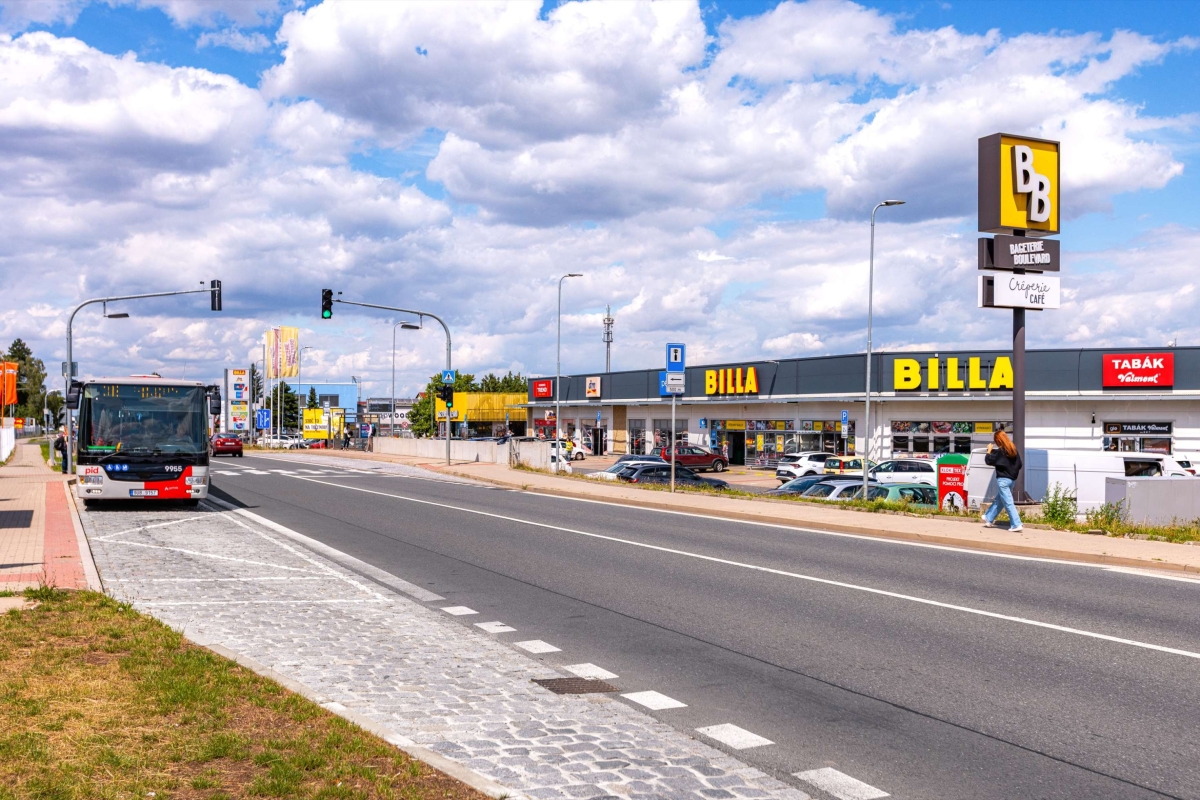
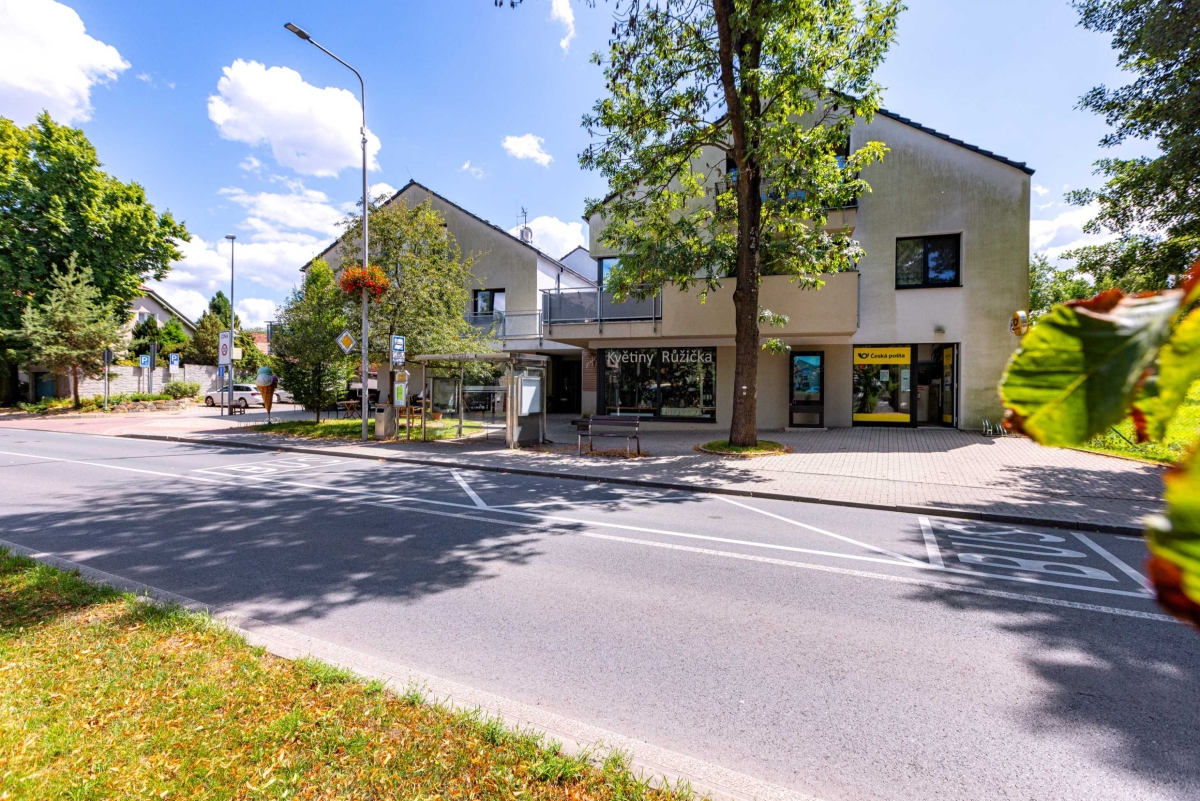
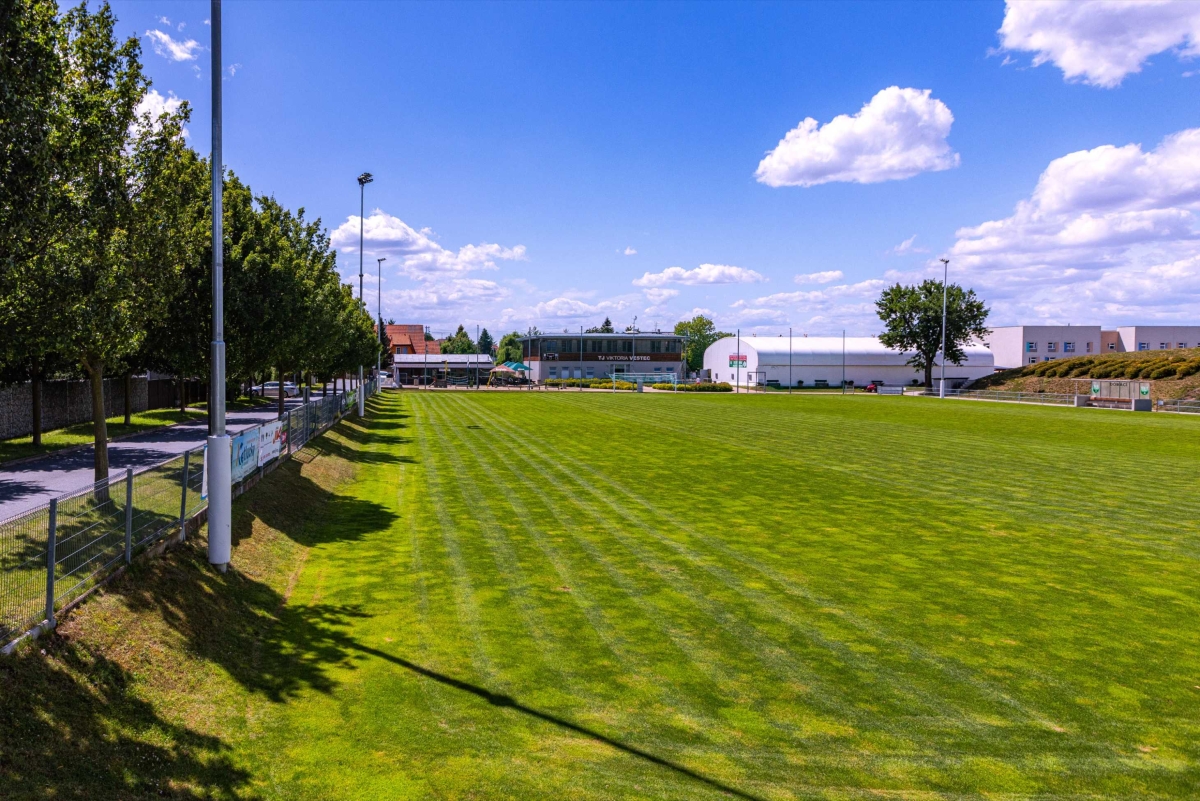
Vestec is one of the most sought-after residential locations in the immediate vicinity of Prague. The area offers a kindergarten, post office, restaurants, cafés, Albert and Billa supermarkets, a pharmacy, sports facilities and a wide range of other services.
By bus, Opatov metro station on Line C can be reached in approximately 15 minutes, while Prague city centre is around 20 minutes away by car. Access to the Prague Ring Road is approximately 5 minutes away.
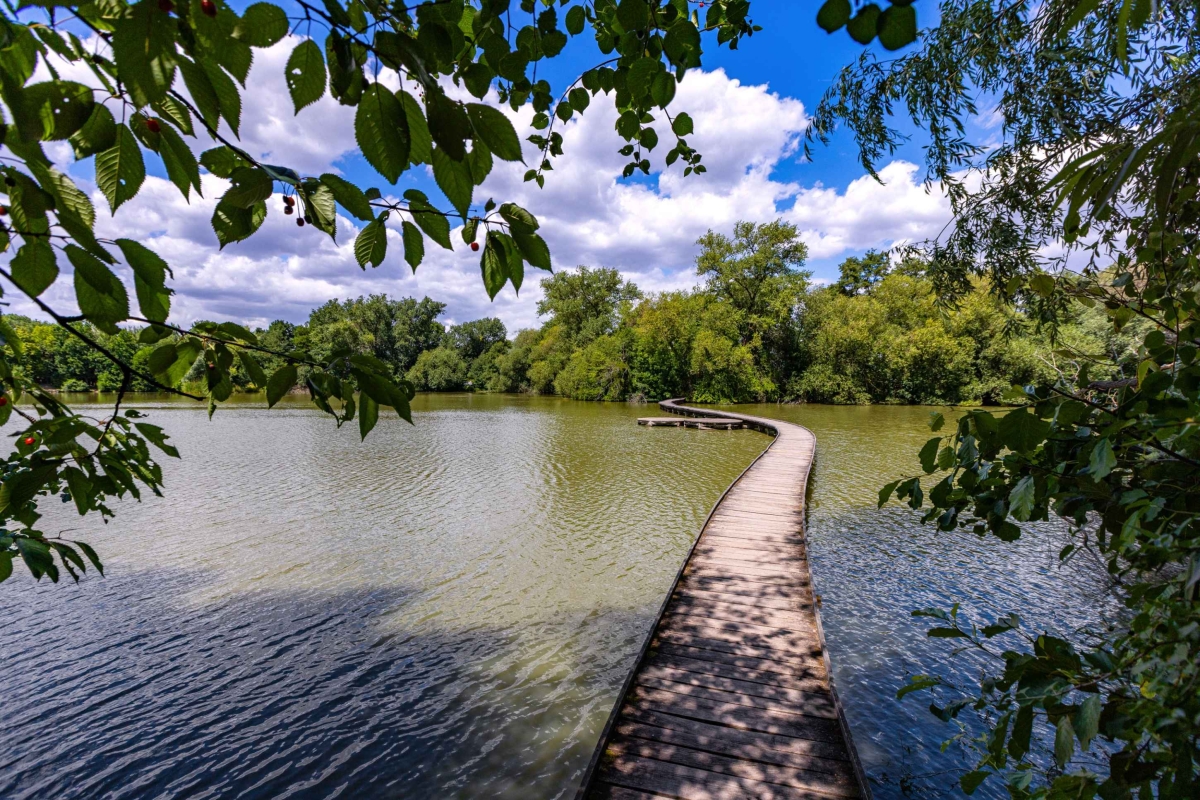
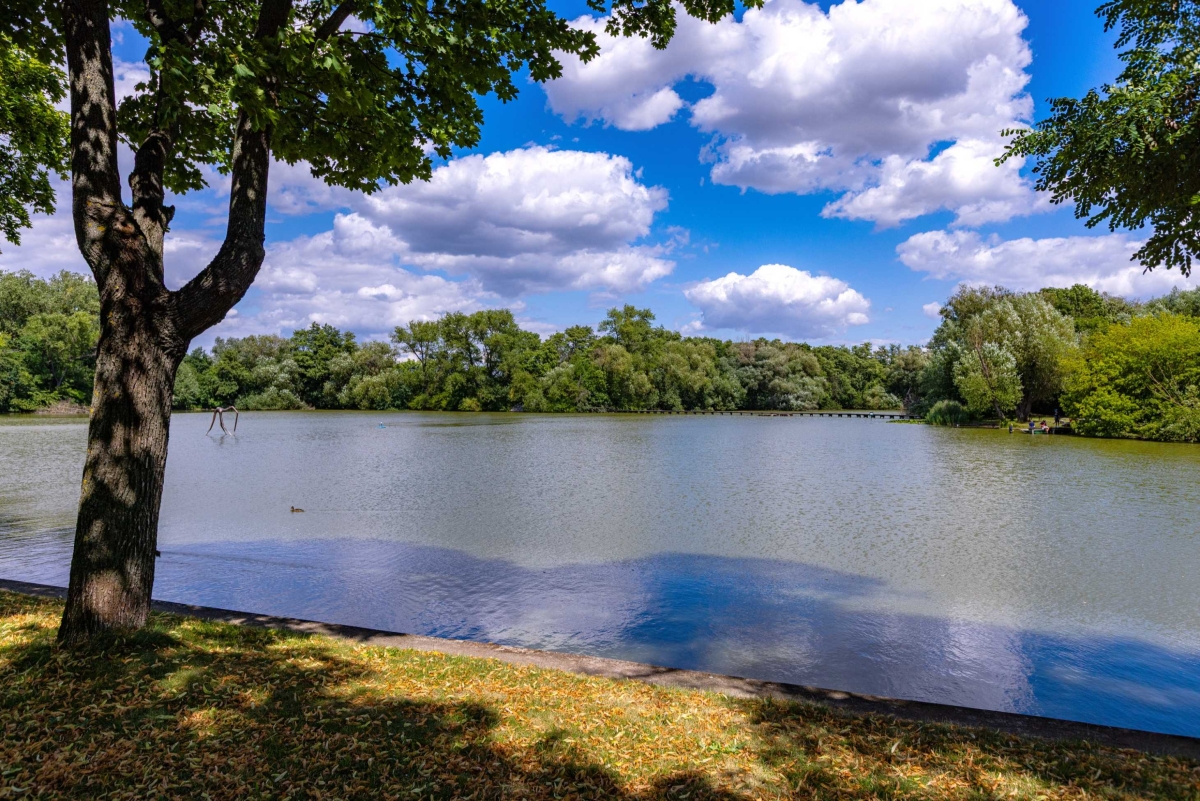
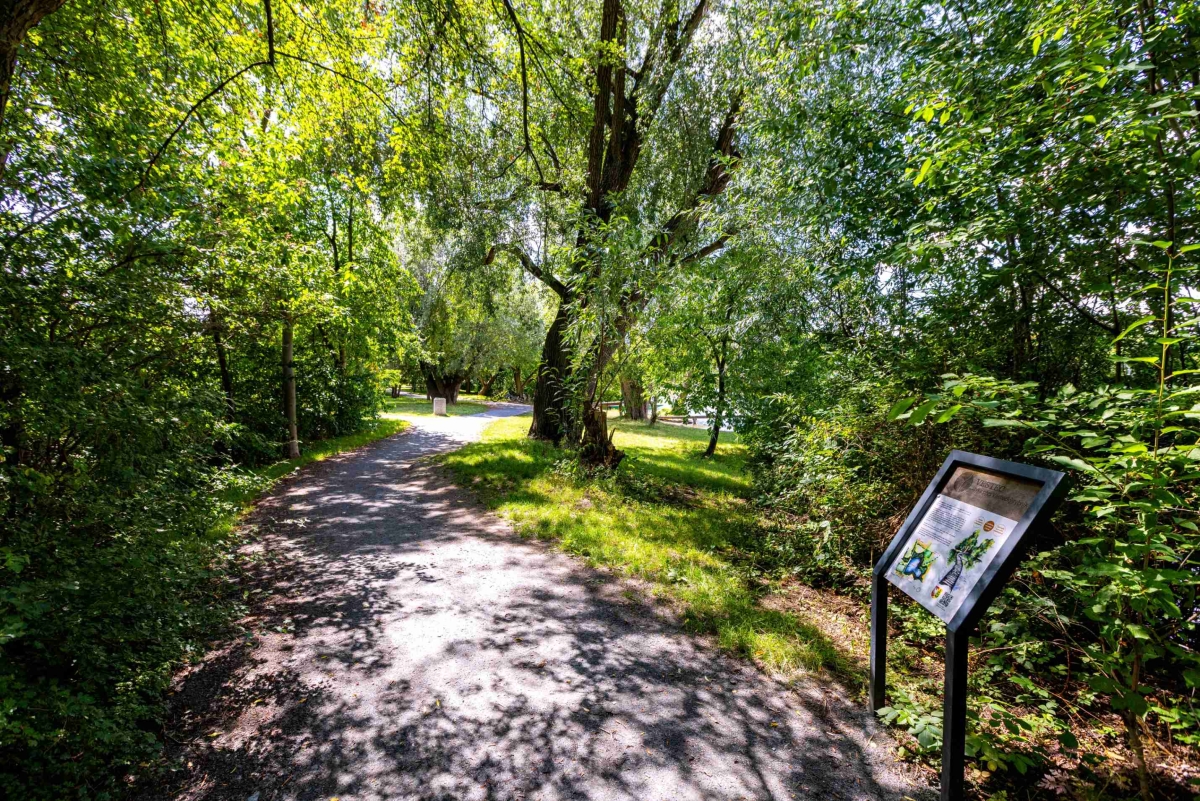
Vestecký Pond and its surroundings offer excellent opportunities for running, cycling, walking, fishing and leisure activities with children. Nearby cycle routes continue towards Průhonice Park, Štiřín and further into the Ladův kraj region.
Key Benefits
• 8+kk layout and approximately 444 m² of usable floor area
• 2,325 m² plot with approximately 2,100 m² of garden
• indoor stainless-steel swimming pool suitable for year-round use
• 34.5 m² garage for two cars
• private well and heat pump
• high degree of privacy
• separate access from the opposite side of the plot
• potential for subdivision of the plot or additional development
• quick access to Prague and the Prague Ring Road
The property is ideal for buyers seeking truly spacious family living with above-standard facilities, a large garden and a high degree of privacy, without compromising on convenient access to Prague.
For more information please contact team NESTERA.
| Price | Price info at RK |
| Type of property | House |
| Property layout | Villa |
| Size | 5 and more rooms |
| Number of floors | 2 |
| Number of underground floors | |
| Floor location | |
| Property location | Quiet part of the village |
| Usable area | 444 m2 |
| Built up area | 225 m2 |
| Garden area | 2100 m2 |
| Land area | 2325 m2 |
| Type of property | Brick |
| Property condition | Very good |
| Balcony | Yes (4 m2) |
| Terrace | Yes ( m2) |
| Swimming pool | Yes (18 m2) |
| Parking space | Yes (x) |
| Garage | Yes (35x) |
| Real estate equipment | Partial |
| Low energy consumption | No |
| Civic amenities | Complete network of shops and services |
| Electricity | 230V, 400V |
| Water source | Local source, Long-distance water supply |
| Heating distribution | Local gas |
| Gas distribution | Gas pipeline |
| Type of waste | Public sewerage |
| Access road | Asphalt |
| Telecommunications | Internet |
| Transport | Roads |