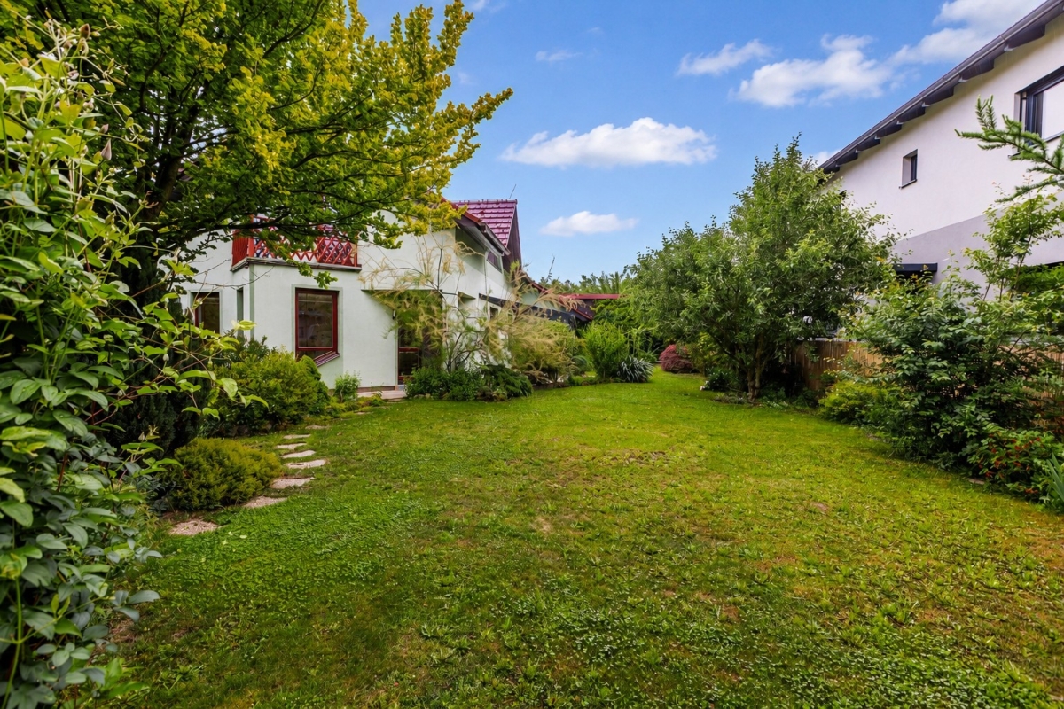
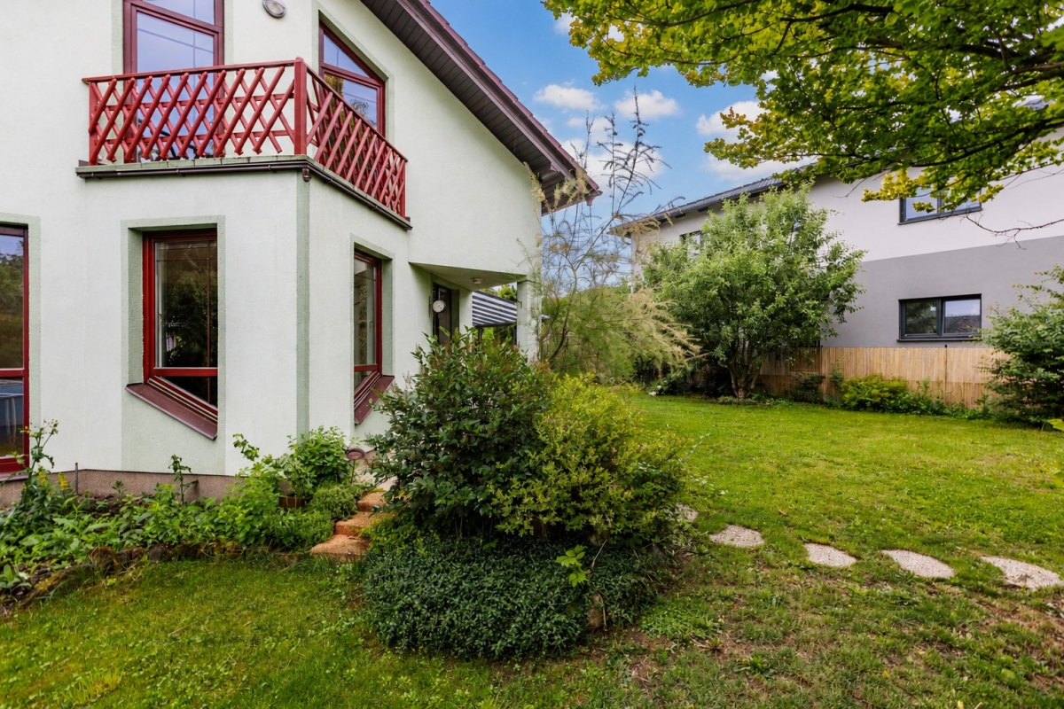
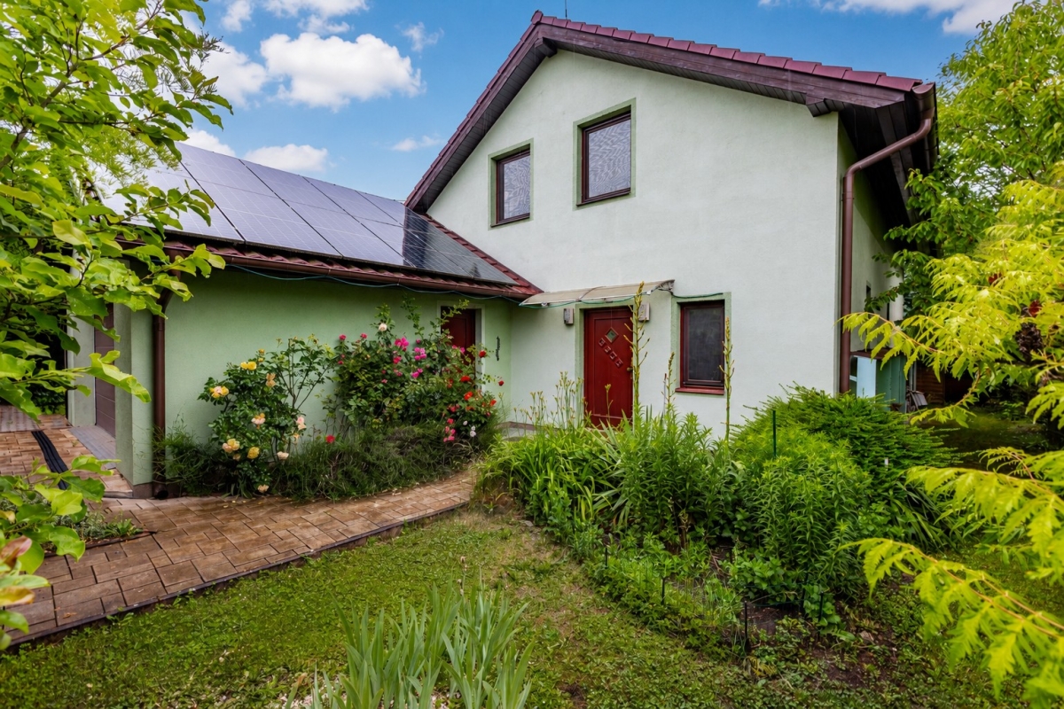
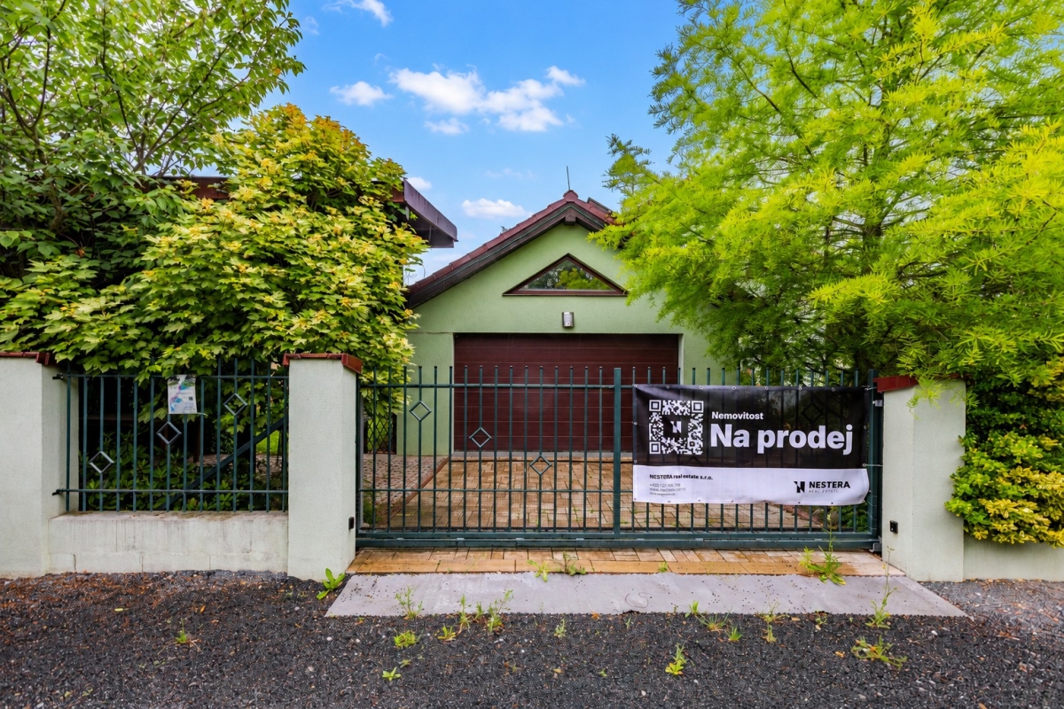
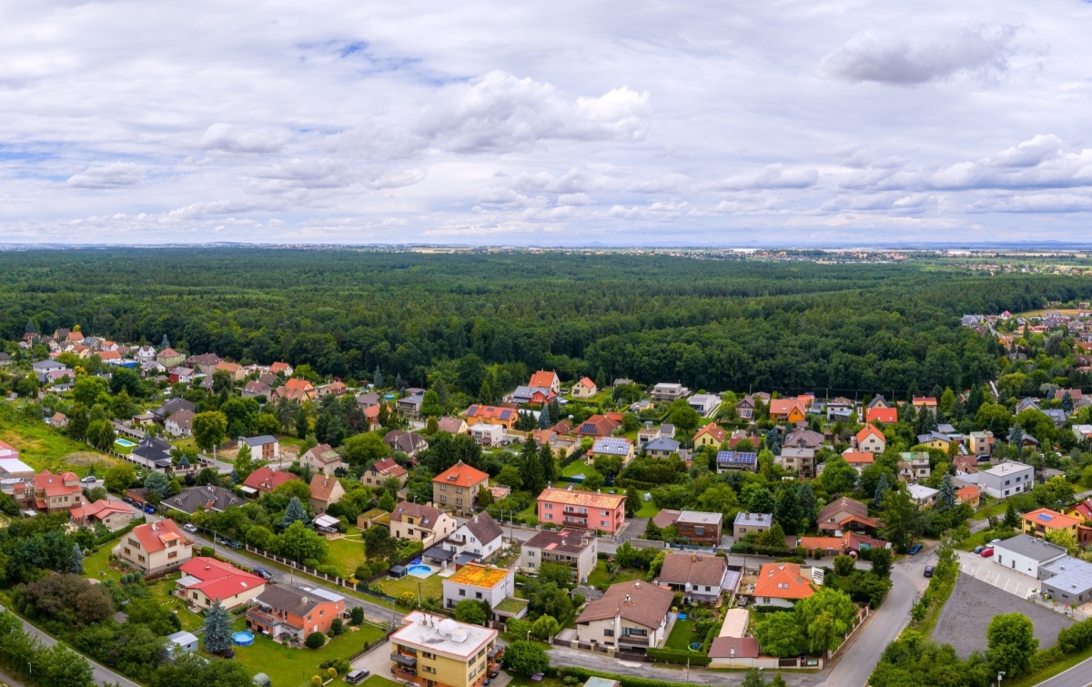
Exclusive offer of an energy-efficient family house with a 6-room layout plus kitchenette, a total area of 225 sq m, and a beautiful garden with mature ornamental greenery covering 699 sq m.
This brick-built house, approved for use in 2011, is arranged over two floors.
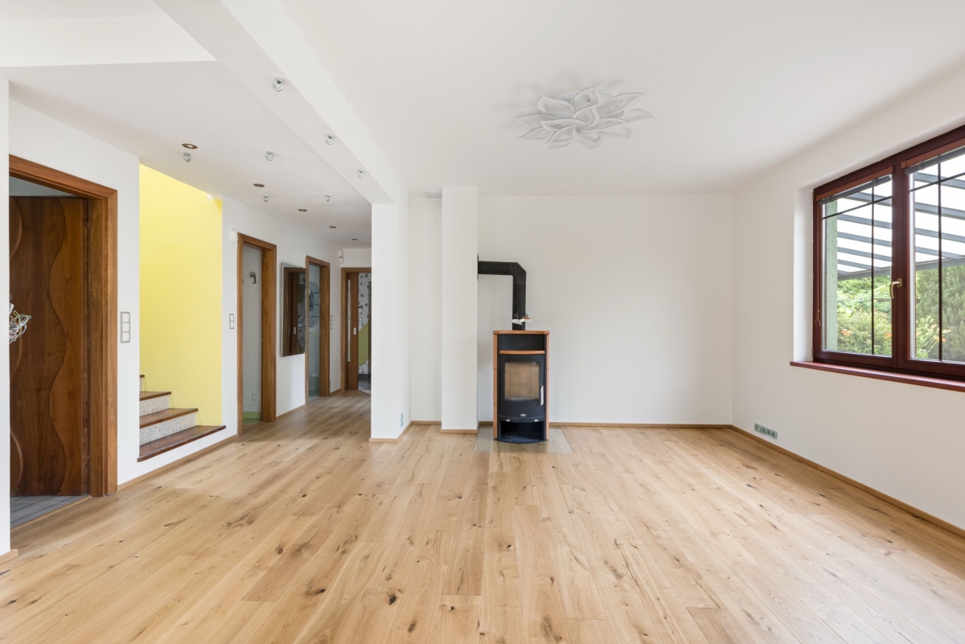
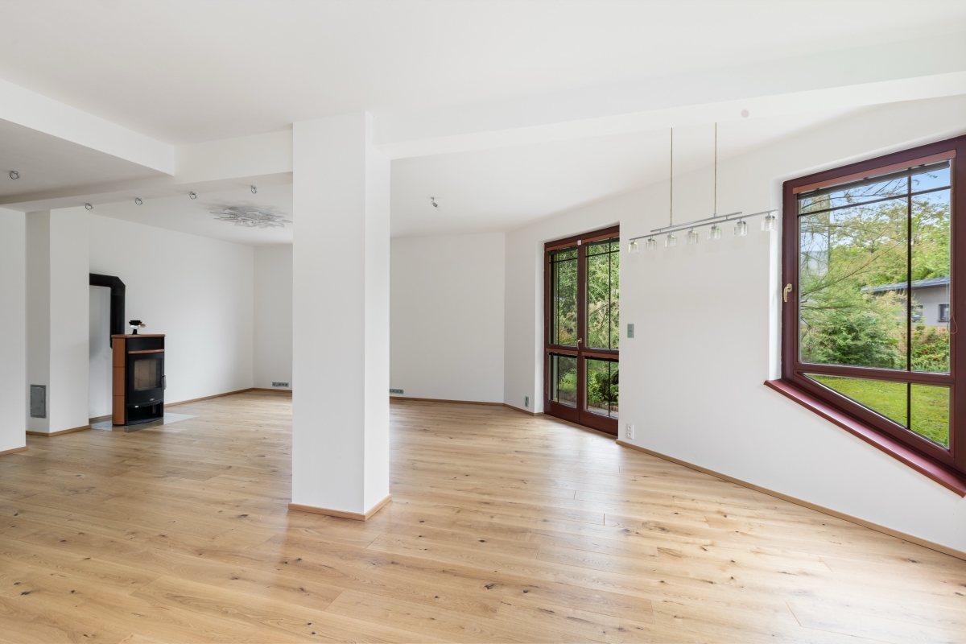
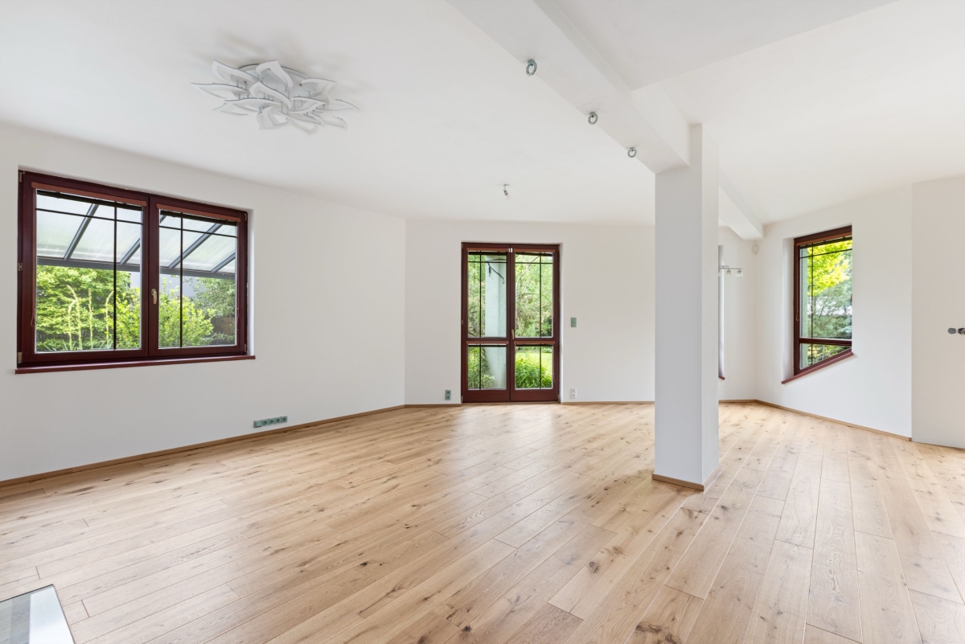
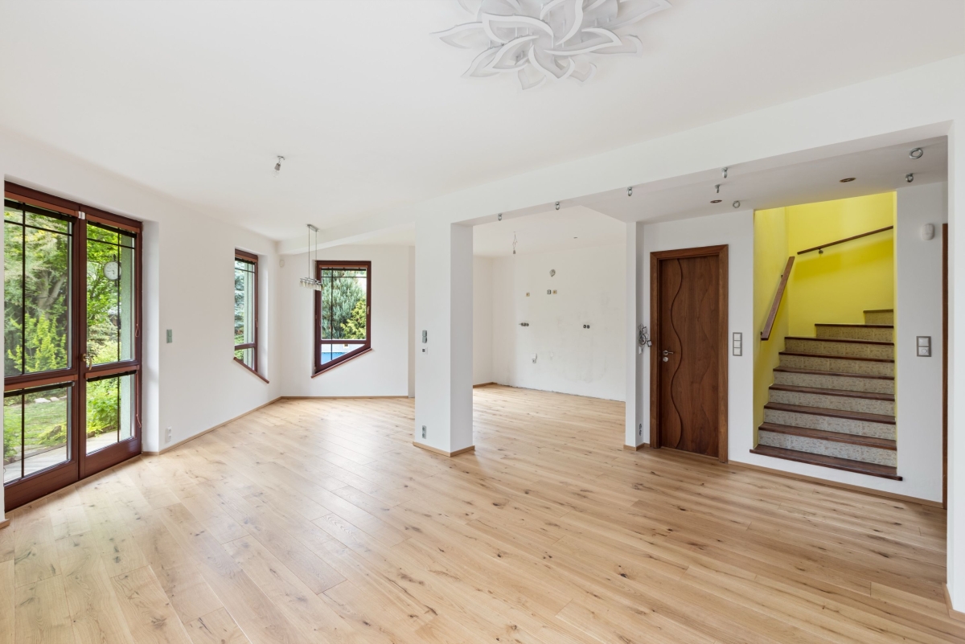
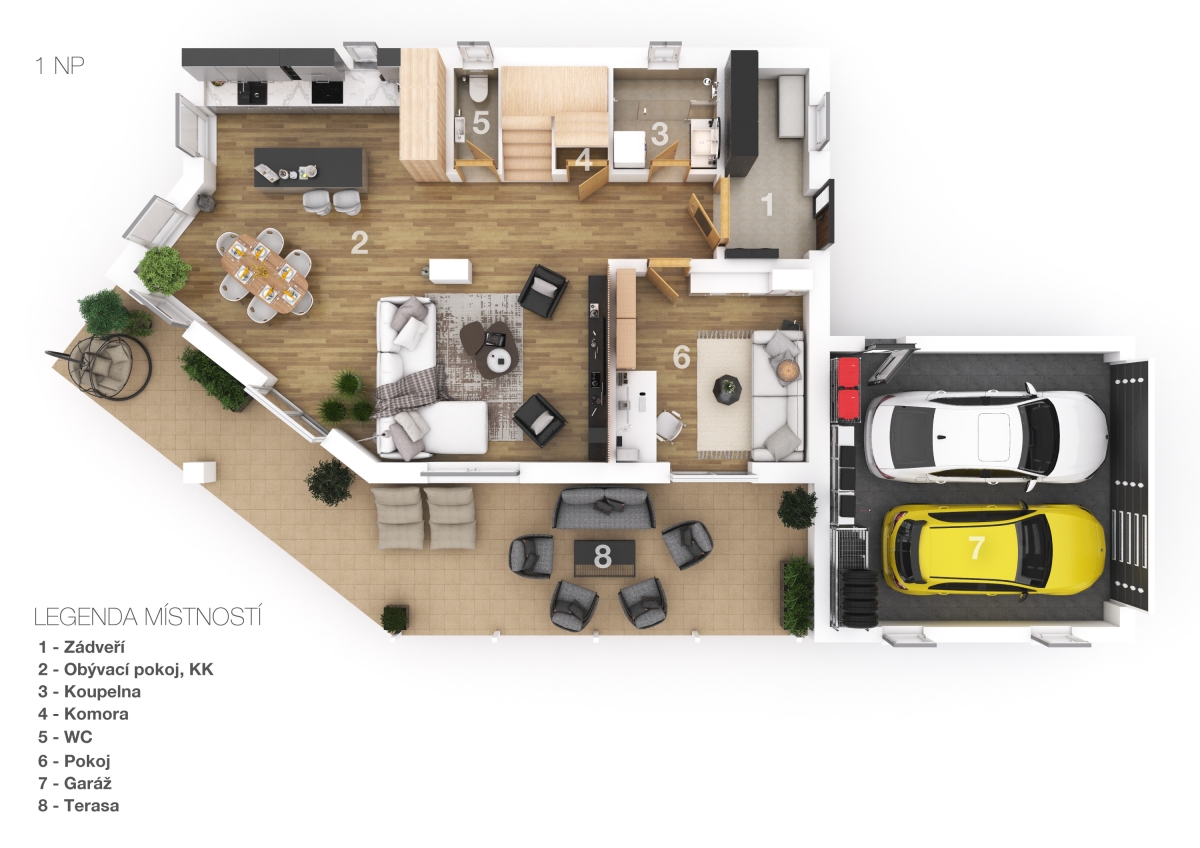
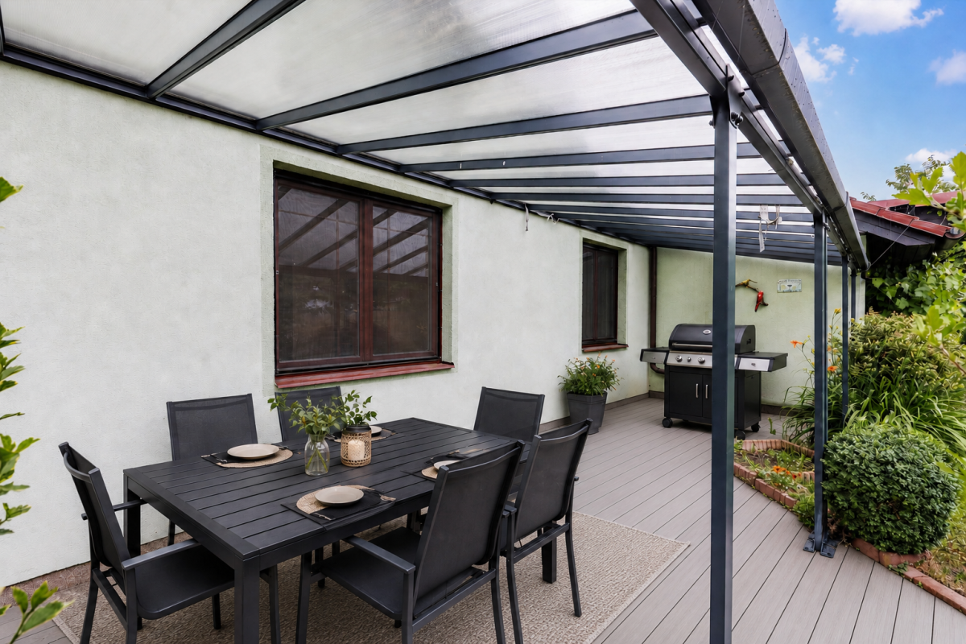
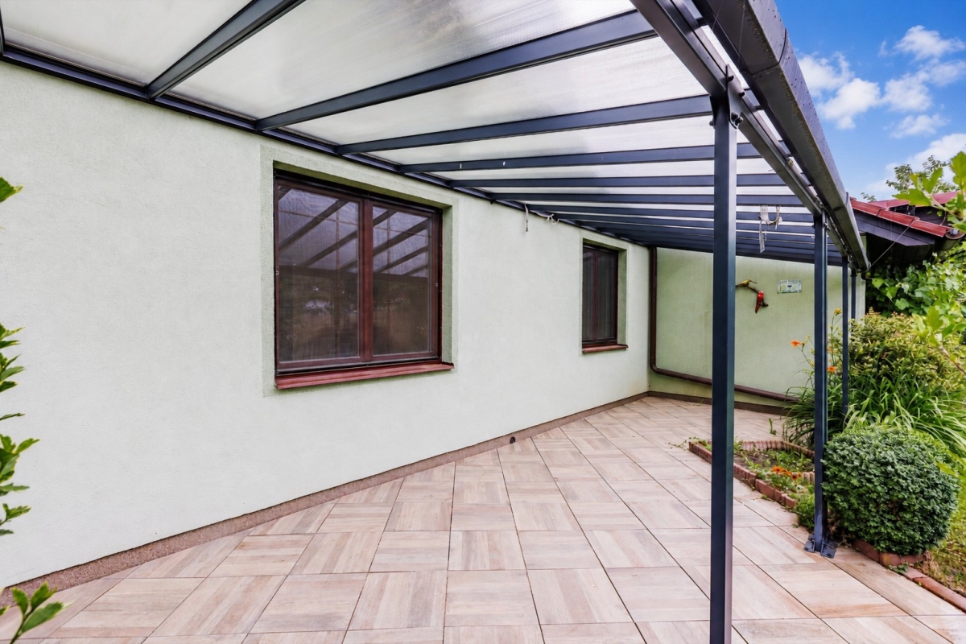
On the ground floor, there is a spacious entrance hall with built-in wardrobes, leading to a corridor with access to the individual rooms. At the end of the corridor, there is an open entrance to a large living room with a fireplace stove, connected to the dining area and kitchen. This main living space was renovated last year, during which the living room, dining area, and kitchen were opened up into one generous open-plan space. As part of the renovation, the original kitchen unit was removed, and the space is now fully prepared for the installation of a new kitchen according to the future owners’ preferences. The renovation also included the installation of underfloor heating and high-quality wooden flooring. The living room has direct access to a terrace with a pergola and further into the garden. The ground floor also features a bathroom with a shower, a separate pantry, and a separate toilet with a washbasin. There is also an additional guest room, which can also serve as a study or children’s playroom.
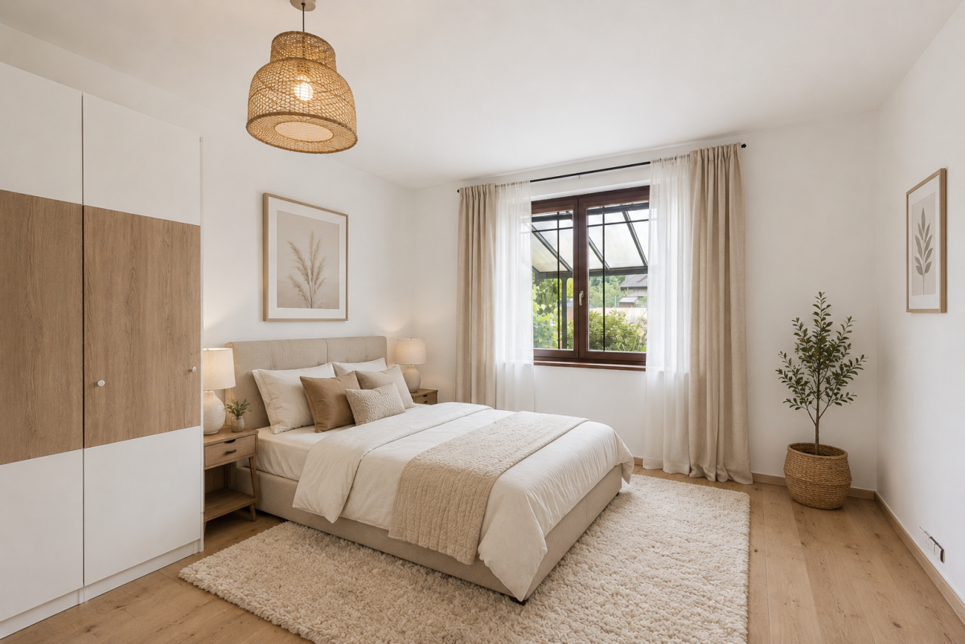
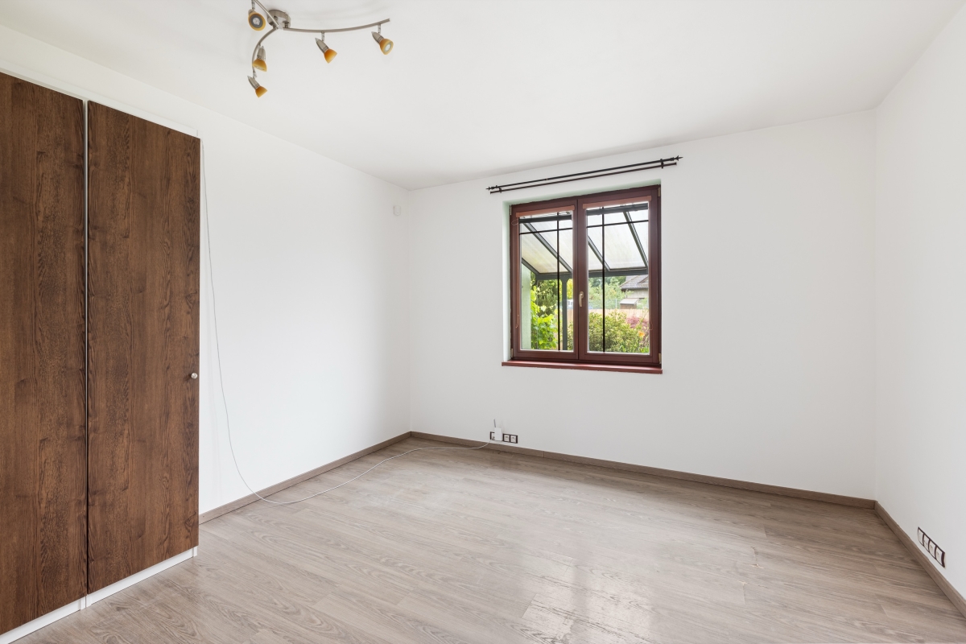
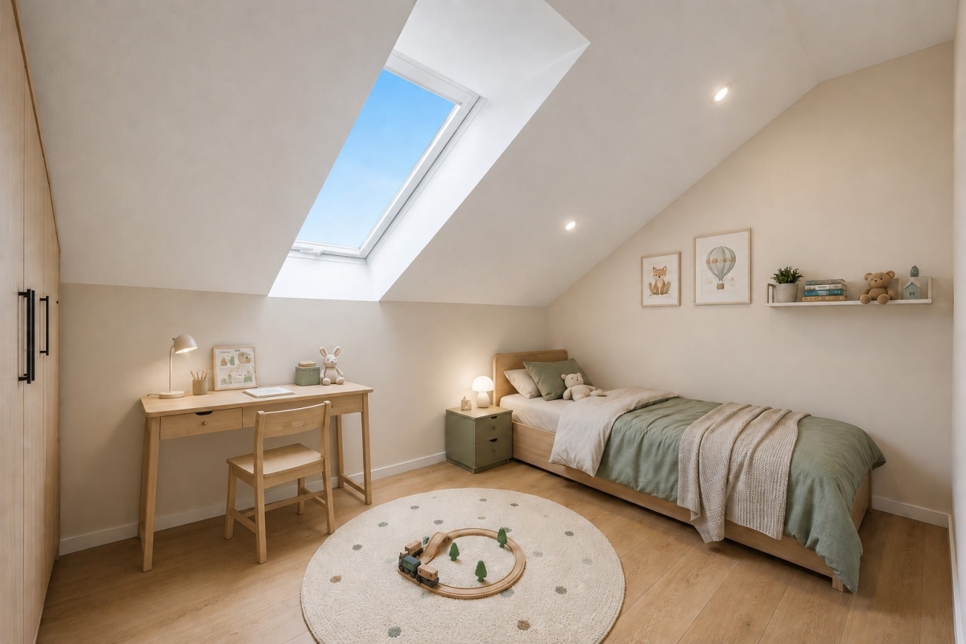
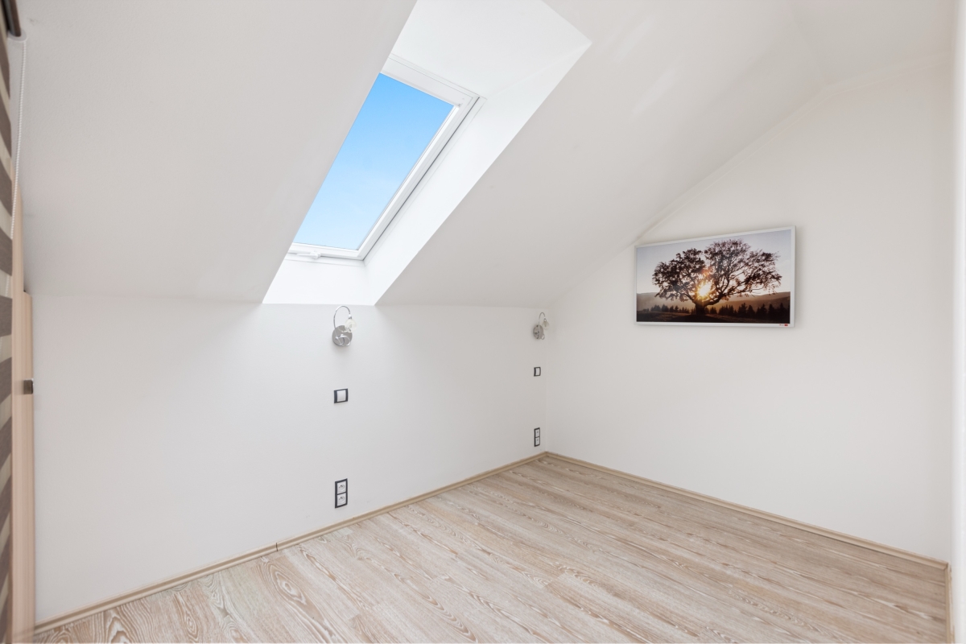
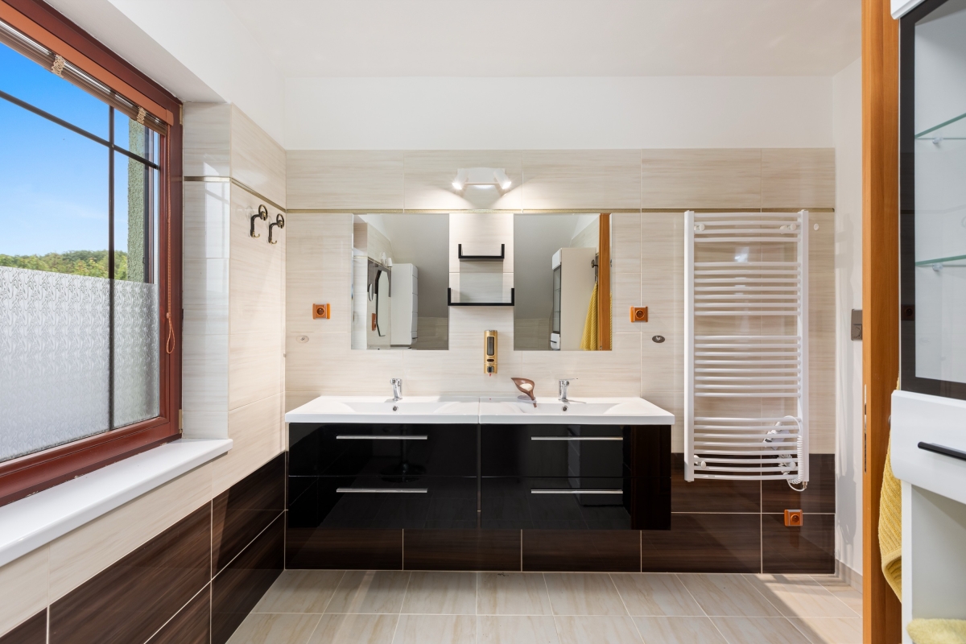
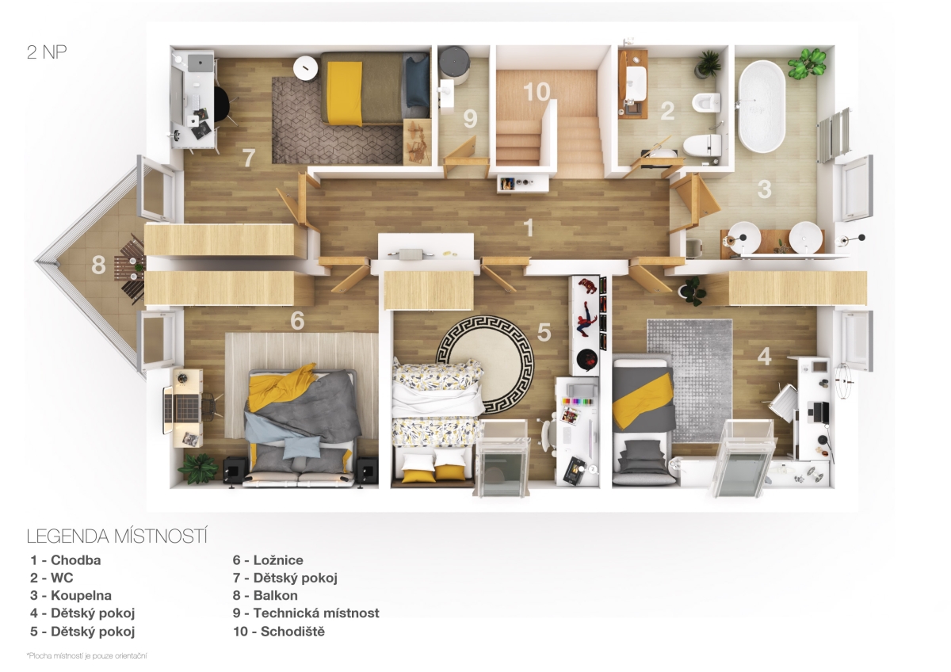
A staircase leads to the hallway on the first floor, from which there is access to four separate bedrooms. Two of them have access to a smaller balcony overlooking the Klánovice Forest. In addition to the bedrooms, the upper floor also offers an exceptionally spacious bathroom with a bathtub and double washbasins, as well as a separate toilet with a bidet and urinal.
The house also includes a garage for two cars with its own entrance and storage attic space. Additional storage is available in shelving units, along with a battery storage system for the 9.9 kW photovoltaic power plant installed on the garage roof. The garage is further connected to a covered area suitable for a motorhome or company van.
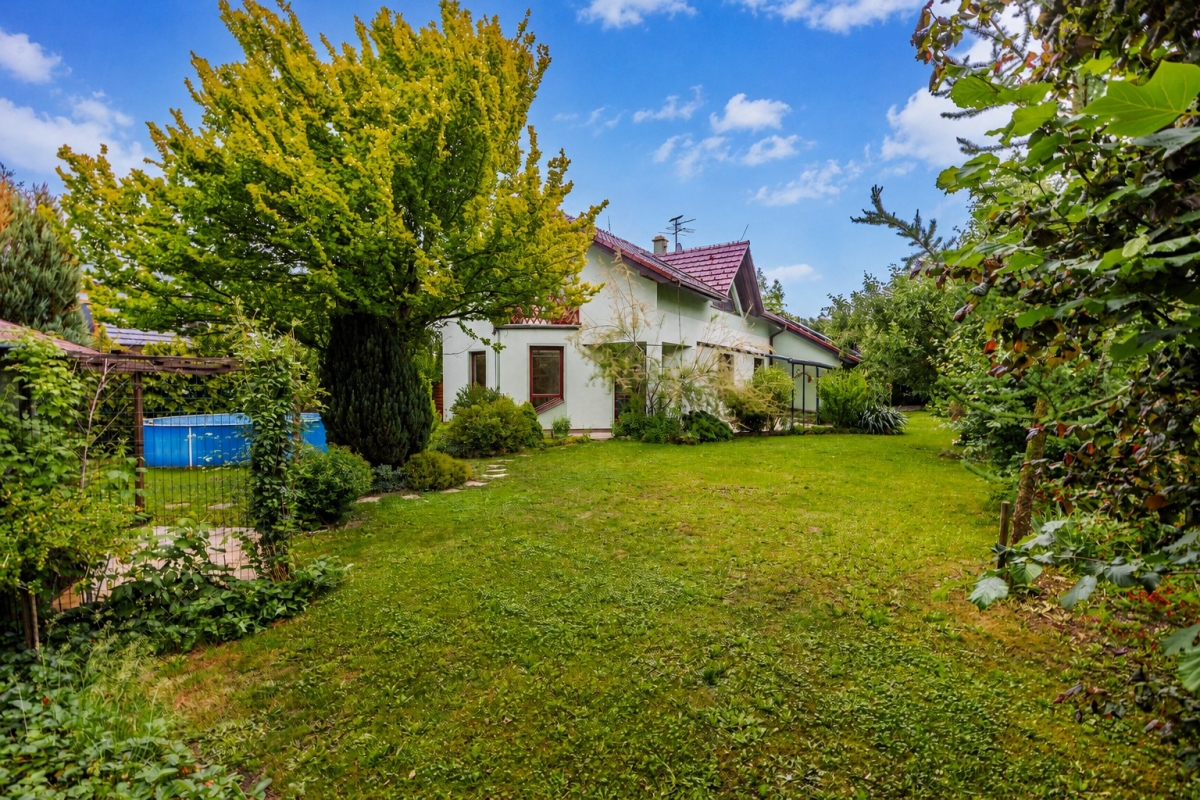
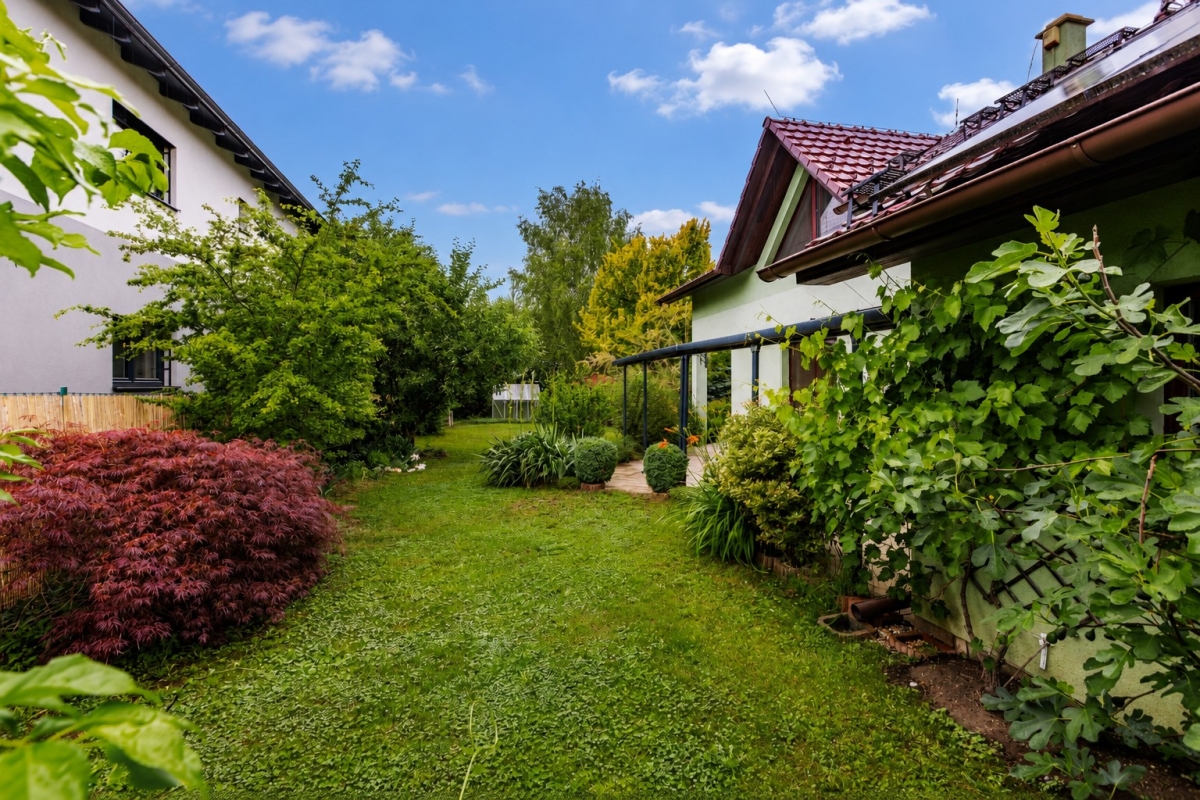
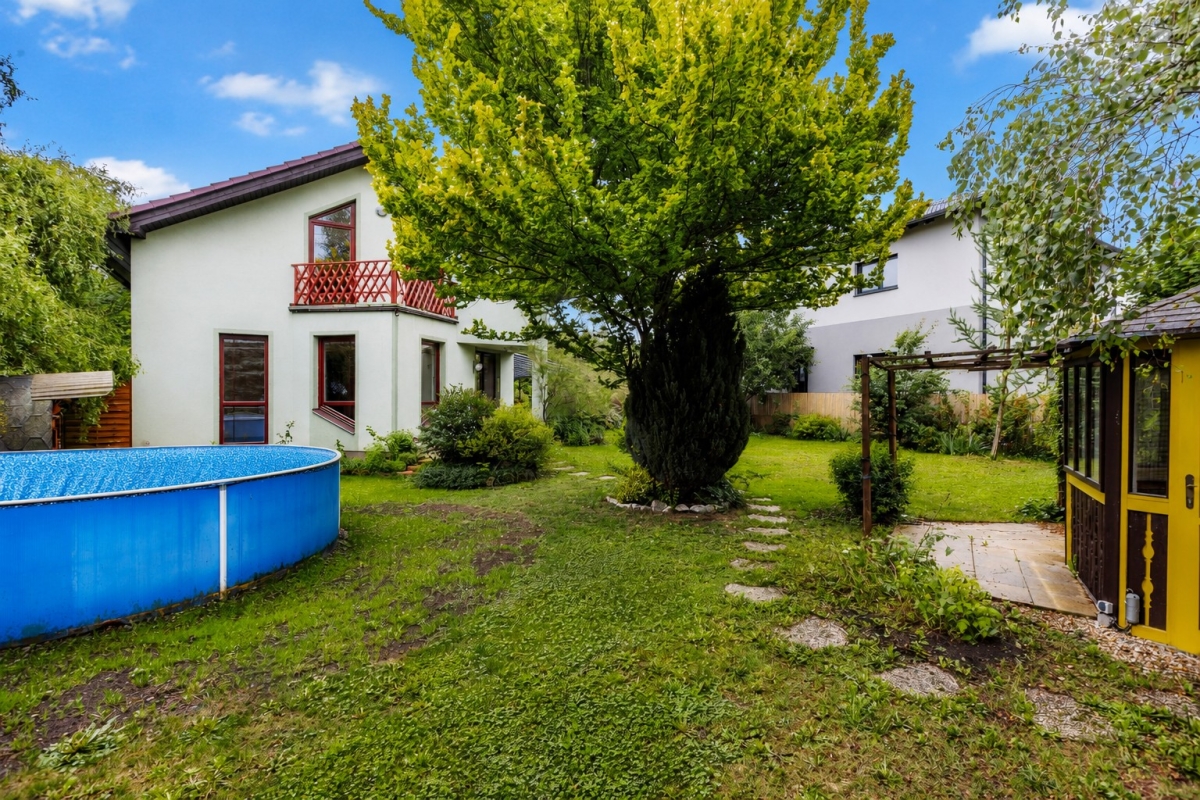
The house is surrounded by a carefully maintained garden with predominantly ornamental greenery. There is also a small wooden gazebo, a greenhouse, and a fully functional wooden barrel sauna.
Based on actual measured consumption, the house is approximately two-thirds energy self-sufficient over the course of the year, and almost fully self-sufficient during the summer months. Heating is provided by infrared panels from the Austrian manufacturer Redwell, with an individual thermostat in each room. The living room, bathrooms, and toilets are equipped with electric underfloor heating. An alternative heat source is the fireplace stove, which, thanks to hot-air distribution to the upstairs rooms, can efficiently heat the entire house.
The property has two water sources between which it is possible to switch as needed. It is connected to the municipal water supply and sewerage system, and also has its own 41 m deep well with ample water supply. Thanks to the features mentioned above, the total monthly operating costs of the house are realistically around CZK 5,000, including water, heating, hot water, electricity, and waste collection.
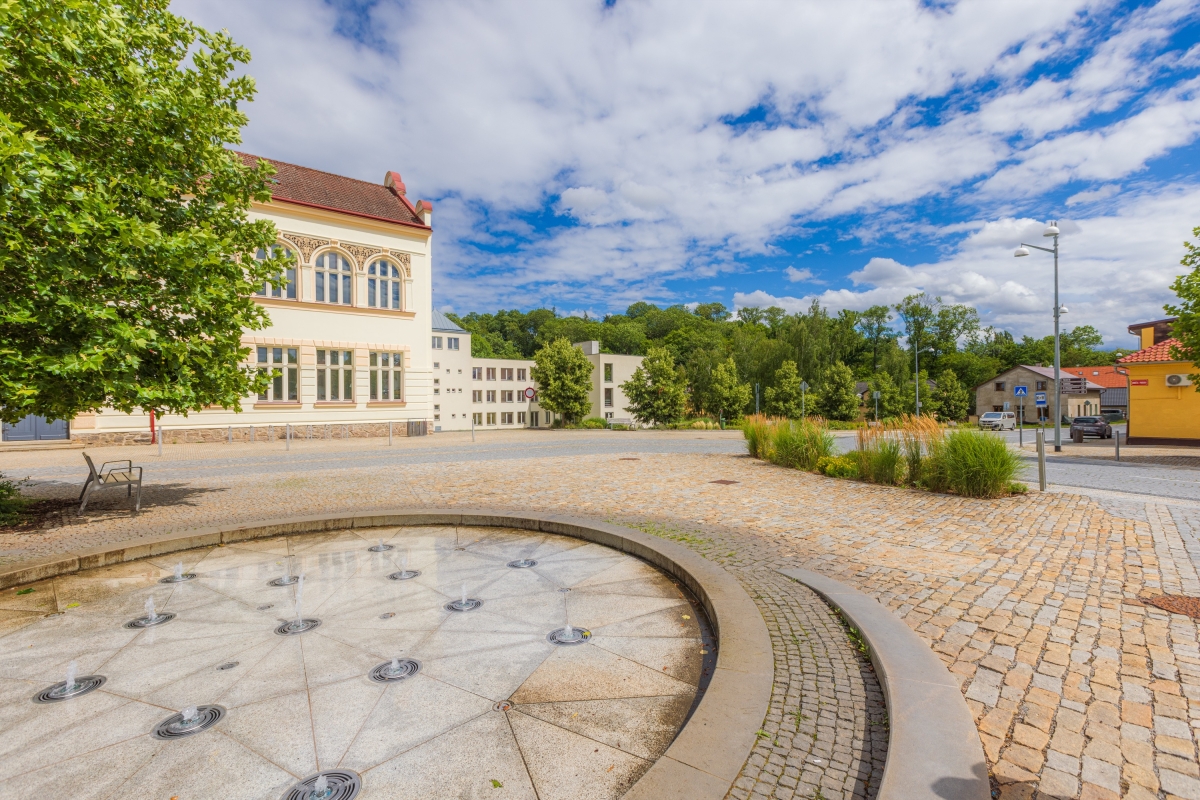
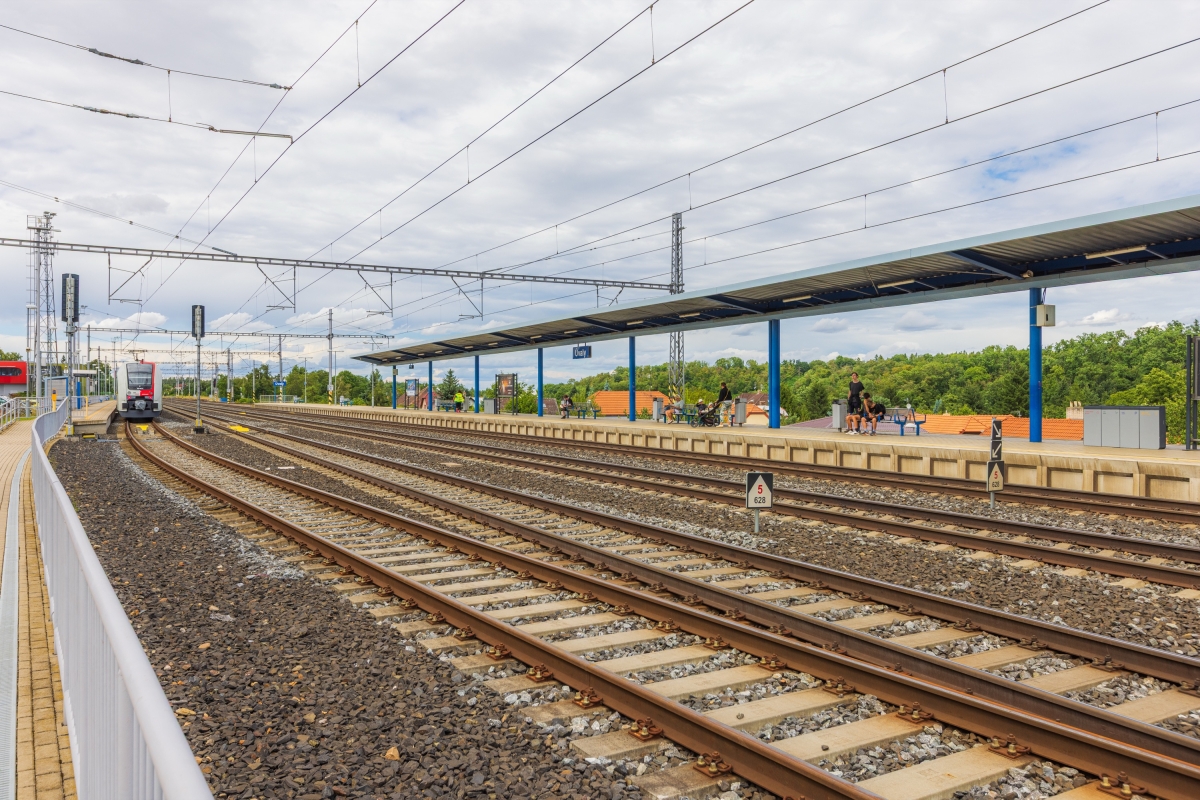
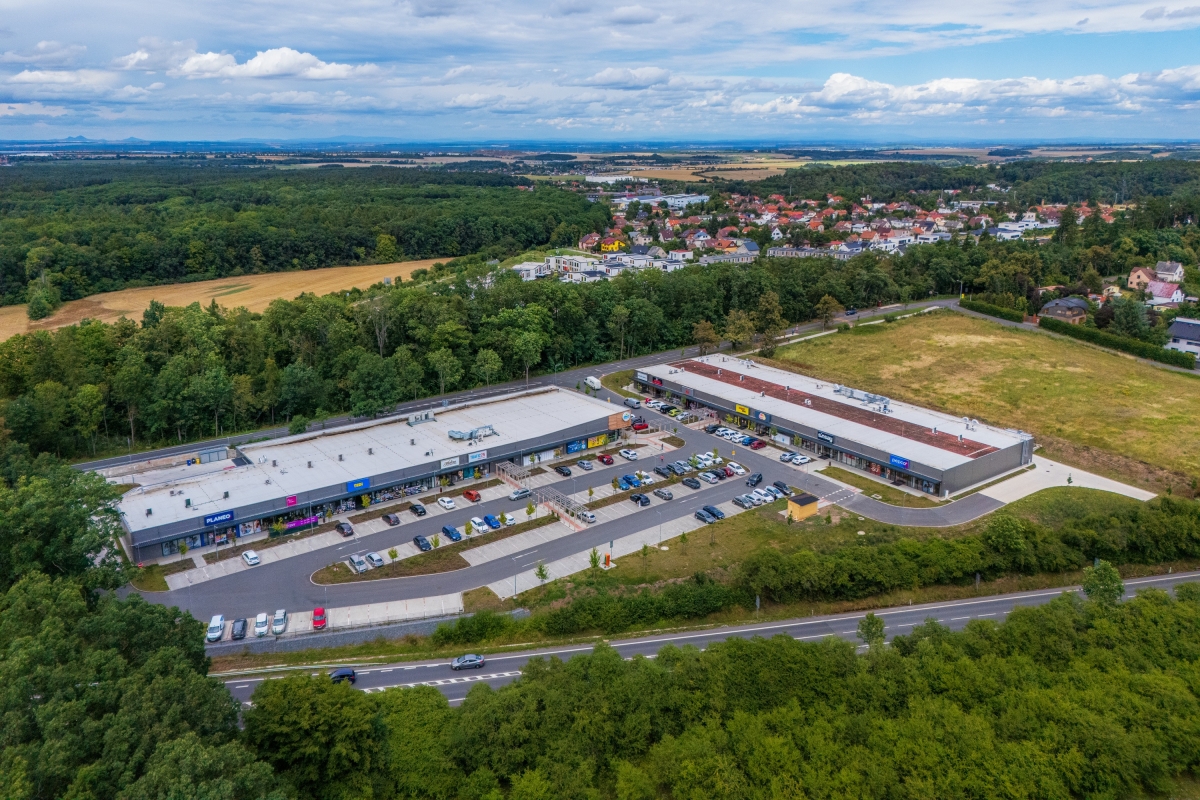
A major advantage of this property is its unique location. The house is situated directly on the edge of the Klánovice–Čihadla Nature Park, offering 970 hectares of beautiful natural surroundings, while still providing excellent access to Prague city centre. By train, you can reach Masaryk Railway Station in 25 minutes, and there are also several suburban bus lines available.
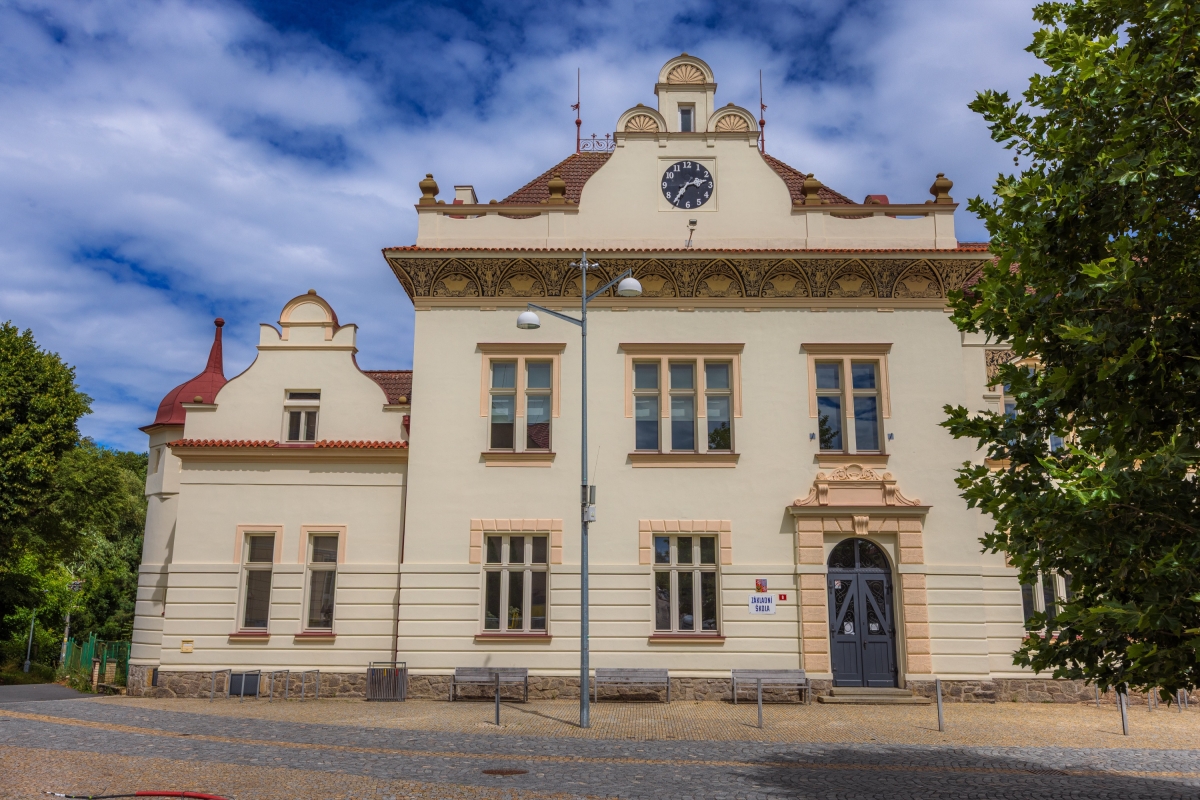
The town of Úvaly offers everything needed for comfortable family living – schools including foreign-language schools, kindergartens including a forest kindergarten, sports facilities, a post office, a fitness centre, several supermarkets, a health centre, and other full civic amenities.
3 main benefits:
1. Private photovoltaic power plant and well – low operating costs.
2. Klánovice–Čihadla Nature Park right behind the house – 970 hectares of beautiful nature.
3. Excellent access to Prague – 25 minutes by train to Masaryk Railway Station.
NESTERA is ready to help you secure the most advantageous financing for the property, as well as its subsequent management and rental. We can provide you with a comprehensive solution in the areas of finance, insurance, and investments.
For more information, please contact the NESTERA team.
| Price | CZK 17,9800.00 |
| Type of property | House |
| Property layout | Family |
| Size | 5 and more rooms |
| Number of floors | 2 |
| Number of underground floors | 0 |
| Floor location | |
| Property location | Quiet part of the village |
| Total area | 225 m2 |
| Usable area | 197 m2 |
| Built up area | 141 m2 |
| Garden area | 699 m2 |
| Floor area | 169 m2 |
| Land area | 840 m2 |
| Type of property | Brick |
| Property condition | Very good |
| Terrace | Yes (25 m2) |
| Swimming pool | Yes (20 m2) |
| Parking space | Yes (3x) |
| Garage | Yes (2x) |
| Real estate equipment | Partial |
| Low energy consumption | No |
| Energy efficiency class | D - Less economical |
| Civic amenities | School, Kindergarten, Medical facilities, Mail, Supermarket, Complete network of shops and services, Pharmacy, Restaurant |
| Electricity | 230V, 400V |
| Water source | Local source, Long-distance water supply |
| Heating distribution | Local solid fuels, Local electric |
| Gas distribution | Gas pipeline |
| Type of waste | Public sewerage |
| Access road | Asphalt |
| Telecommunications | Phone, Internet |
| Transport | Train, Roads, Bus |