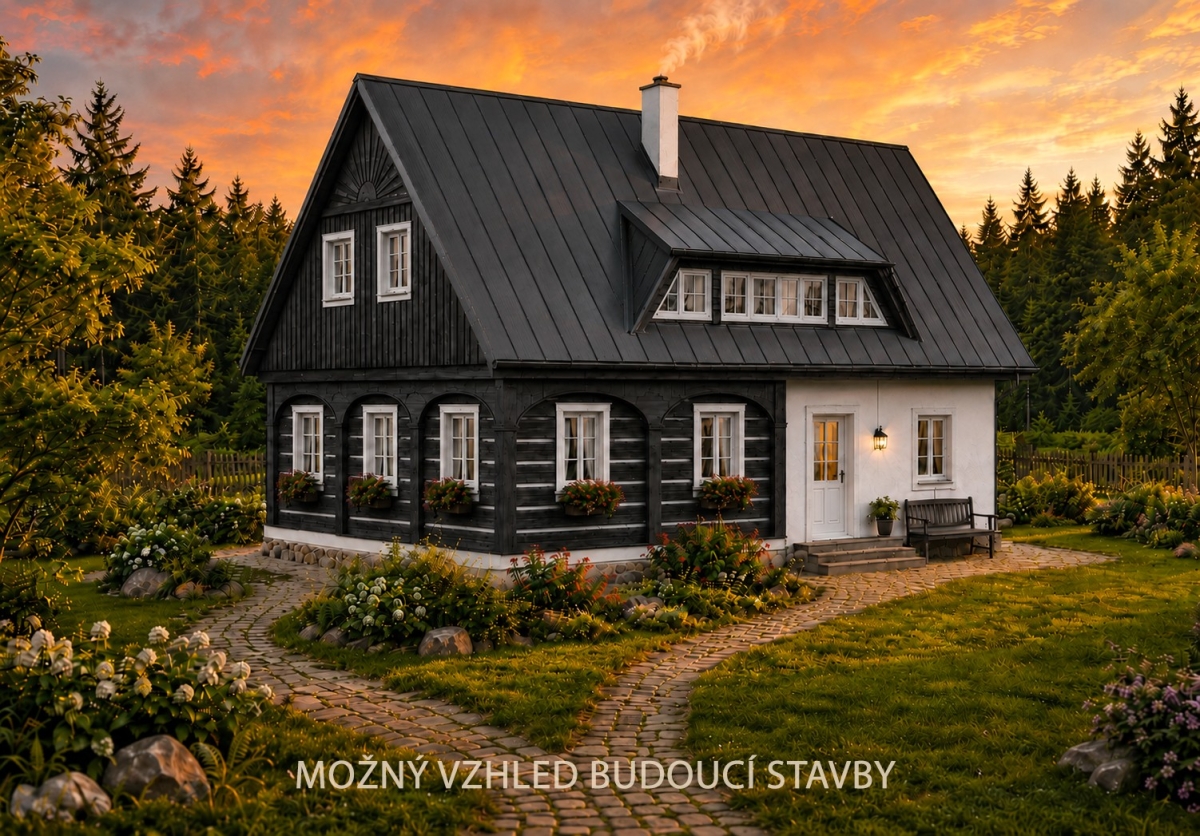
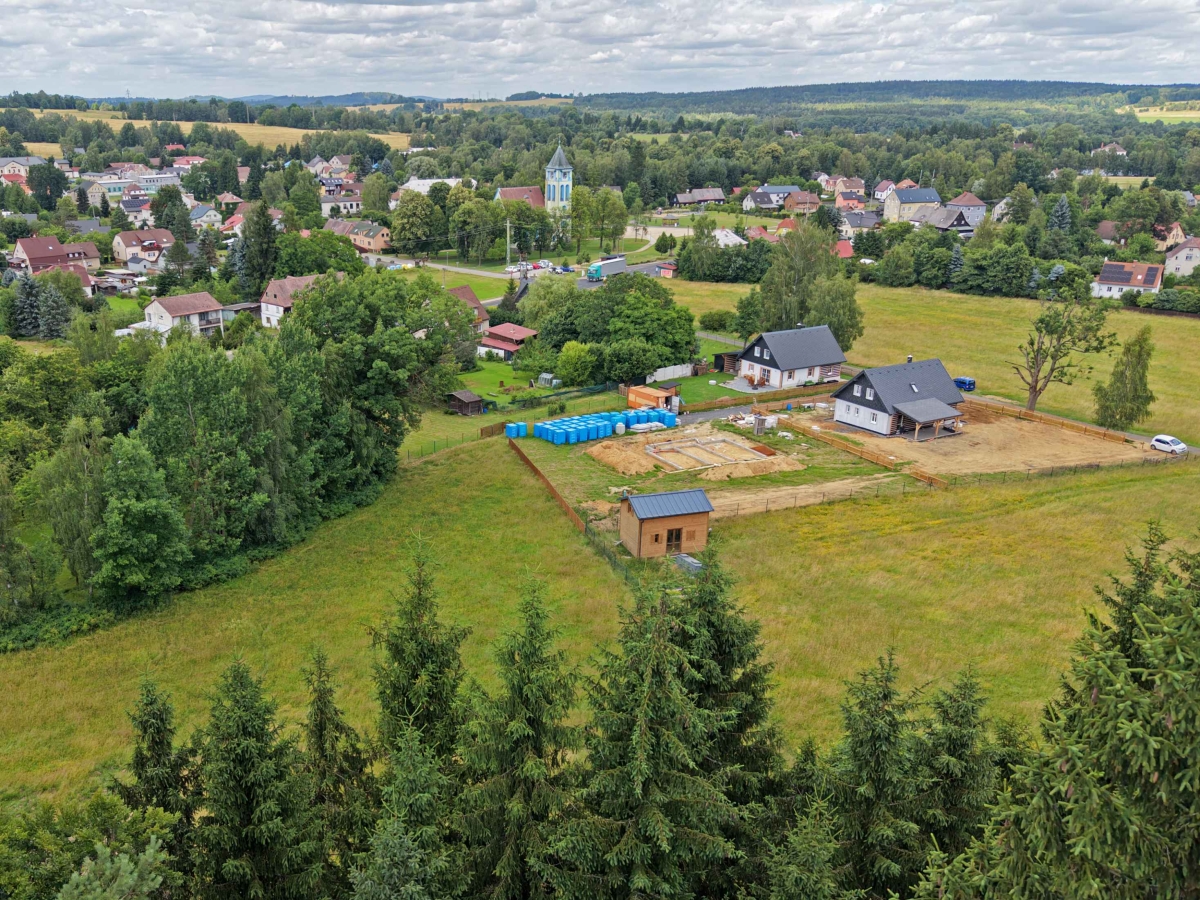
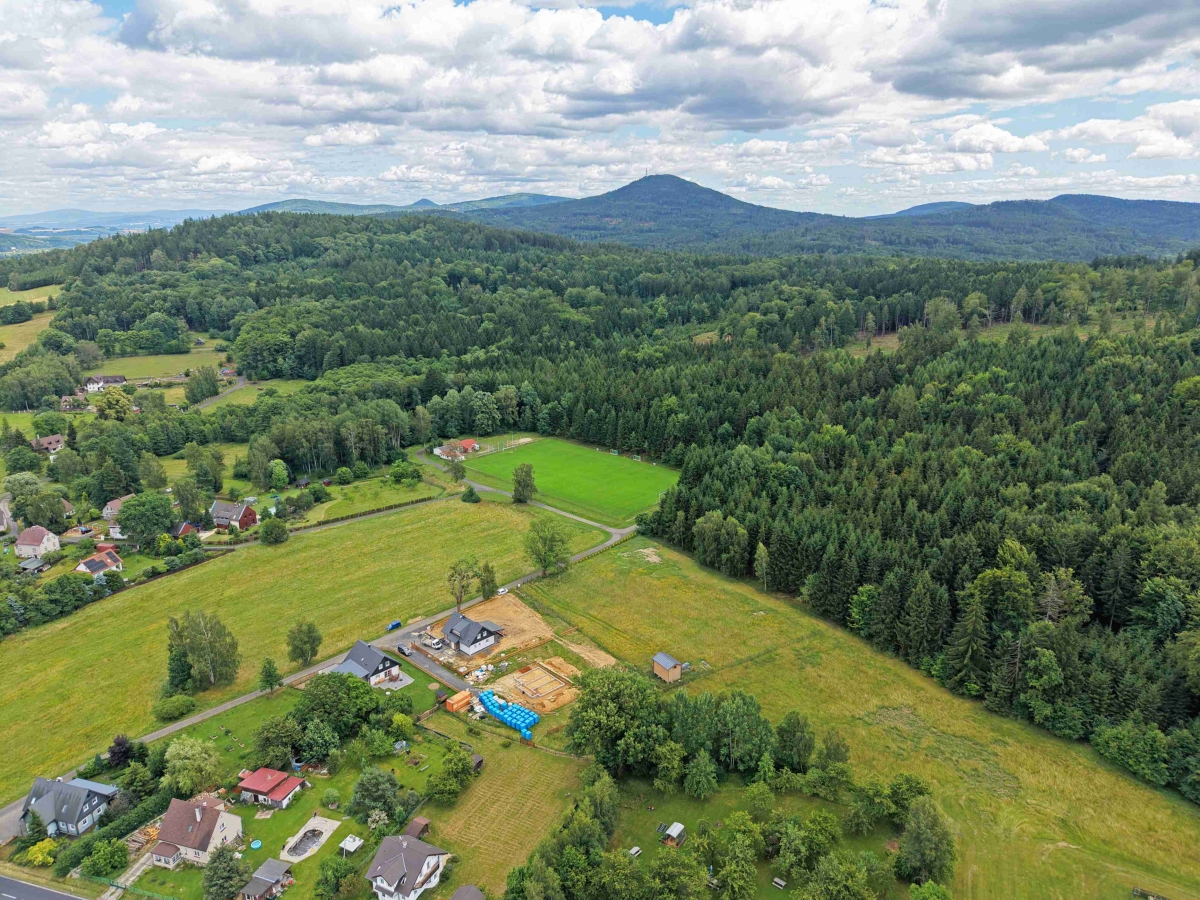
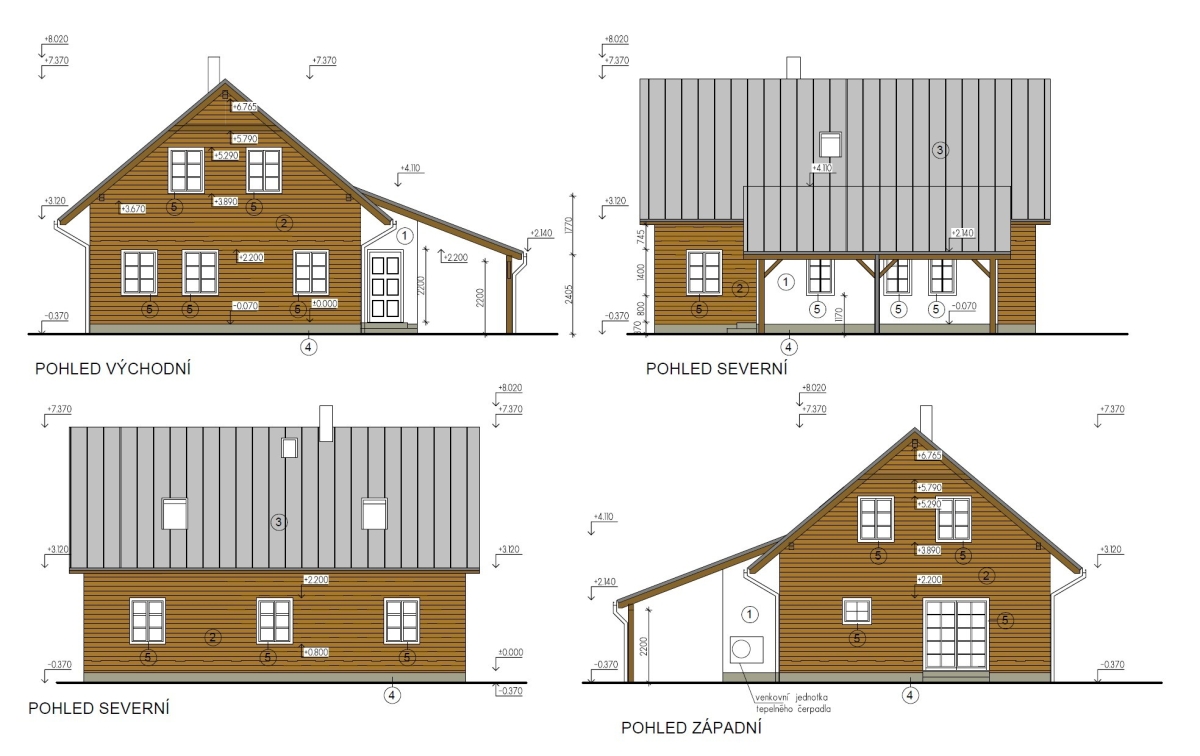
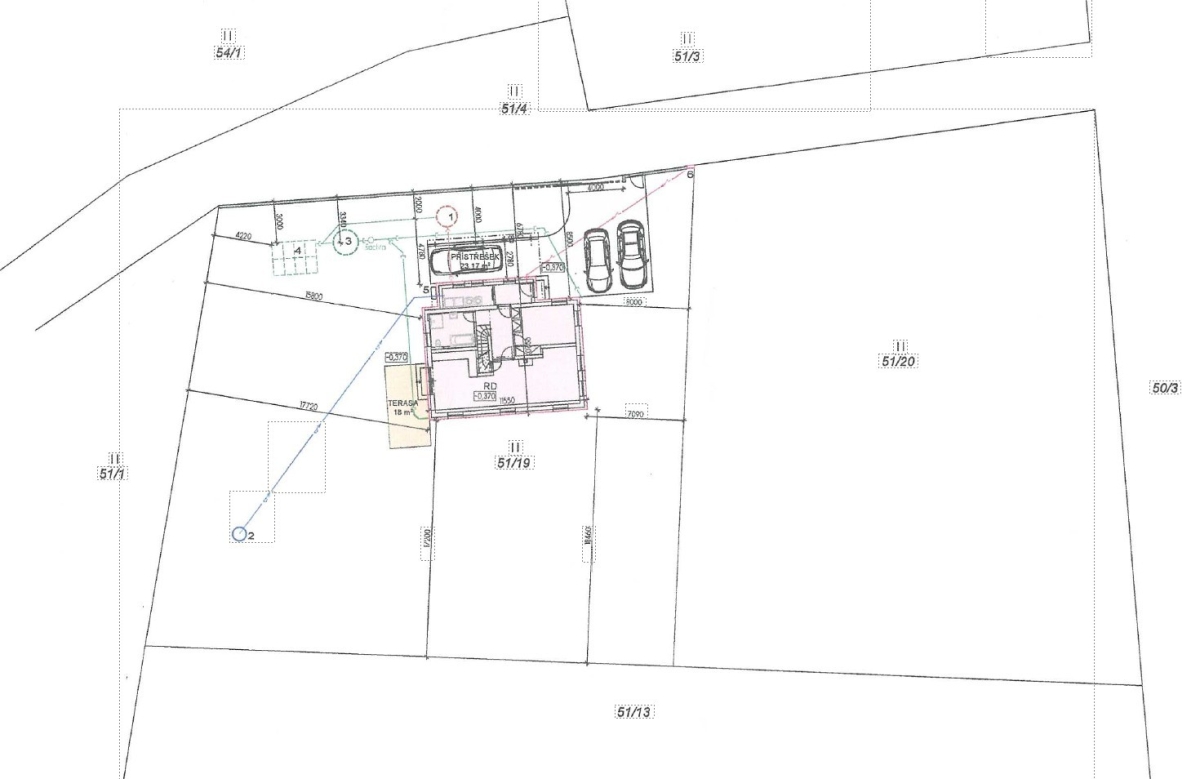
We are pleased to offer this unique family house with a 5-room layout and an internal floor area of approximately 140 sqm, arranged over two floors.
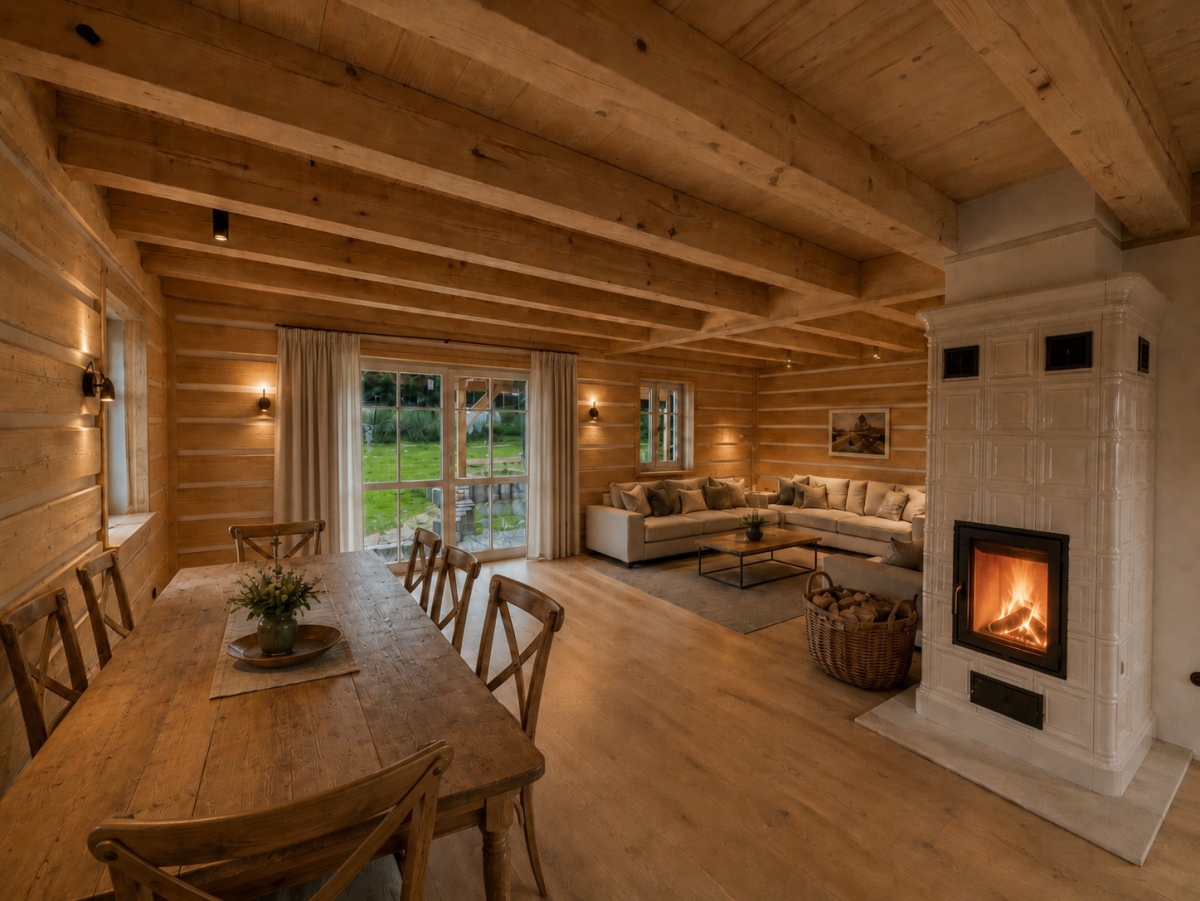
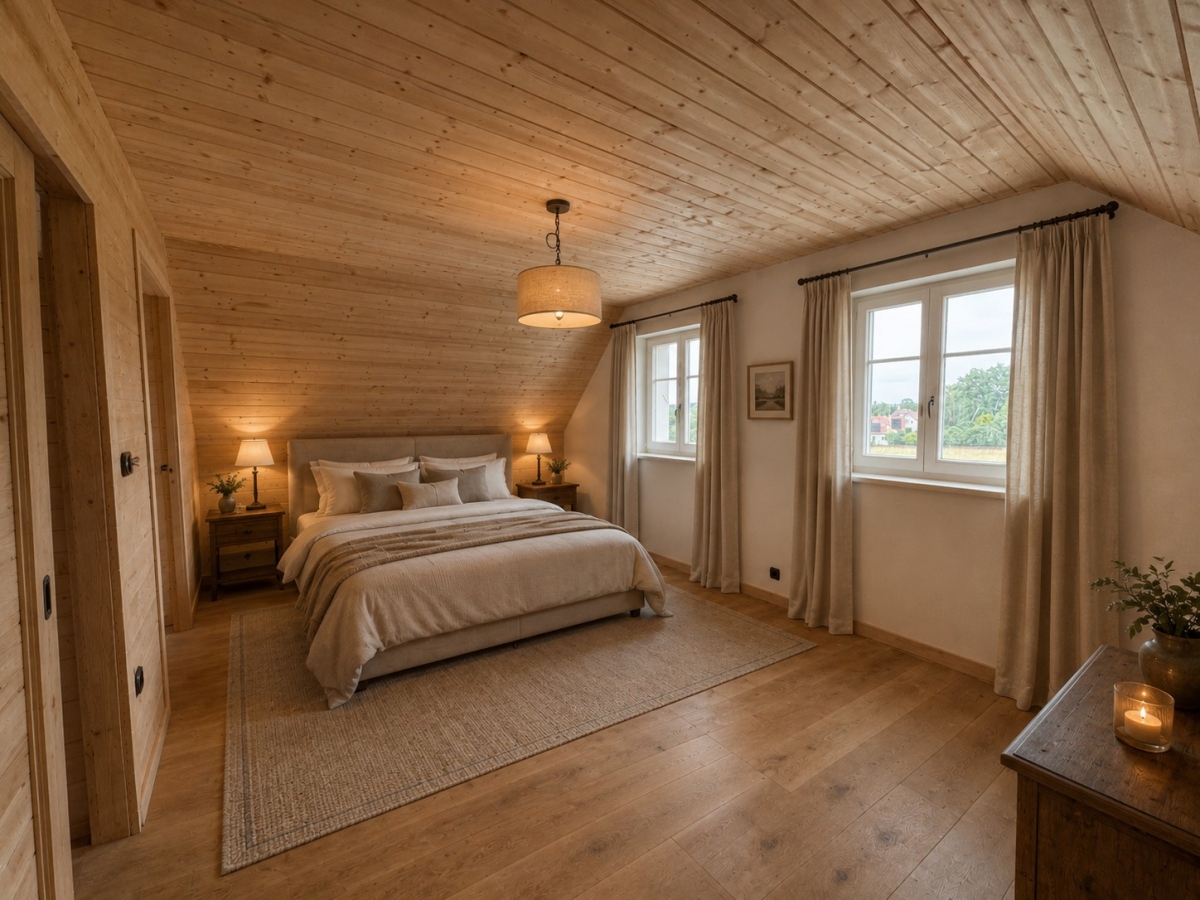
The ground floor, measuring approximately 75 sqm, will comprise an entrance hall, utility room, hallway with a staircase, bathroom with a shower, bedroom/guest room, and a spacious living room with a kitchenette and direct access to a garden terrace.
The first floor, measuring approximately 65 sqm, will offer three separate bedrooms and a bathroom with a bathtub, washbasin and toilet.
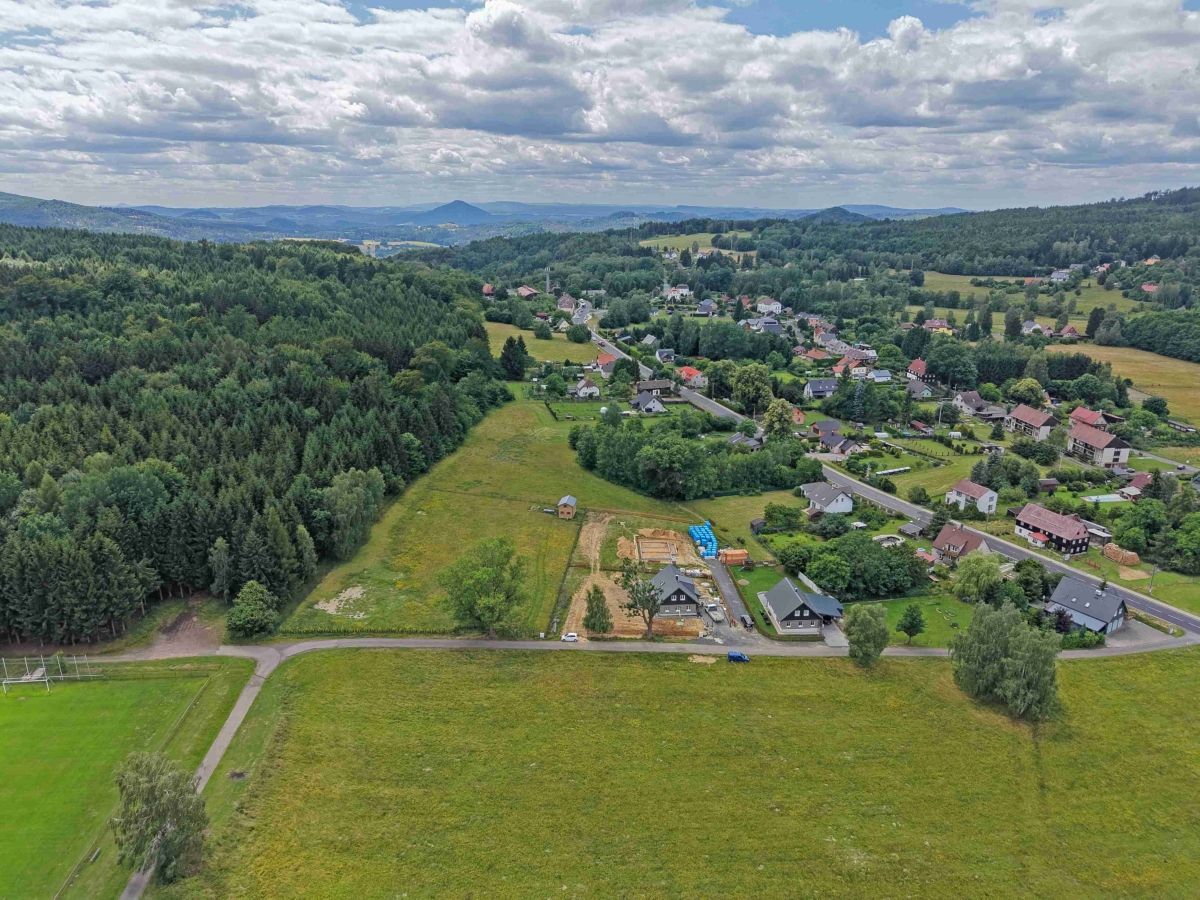
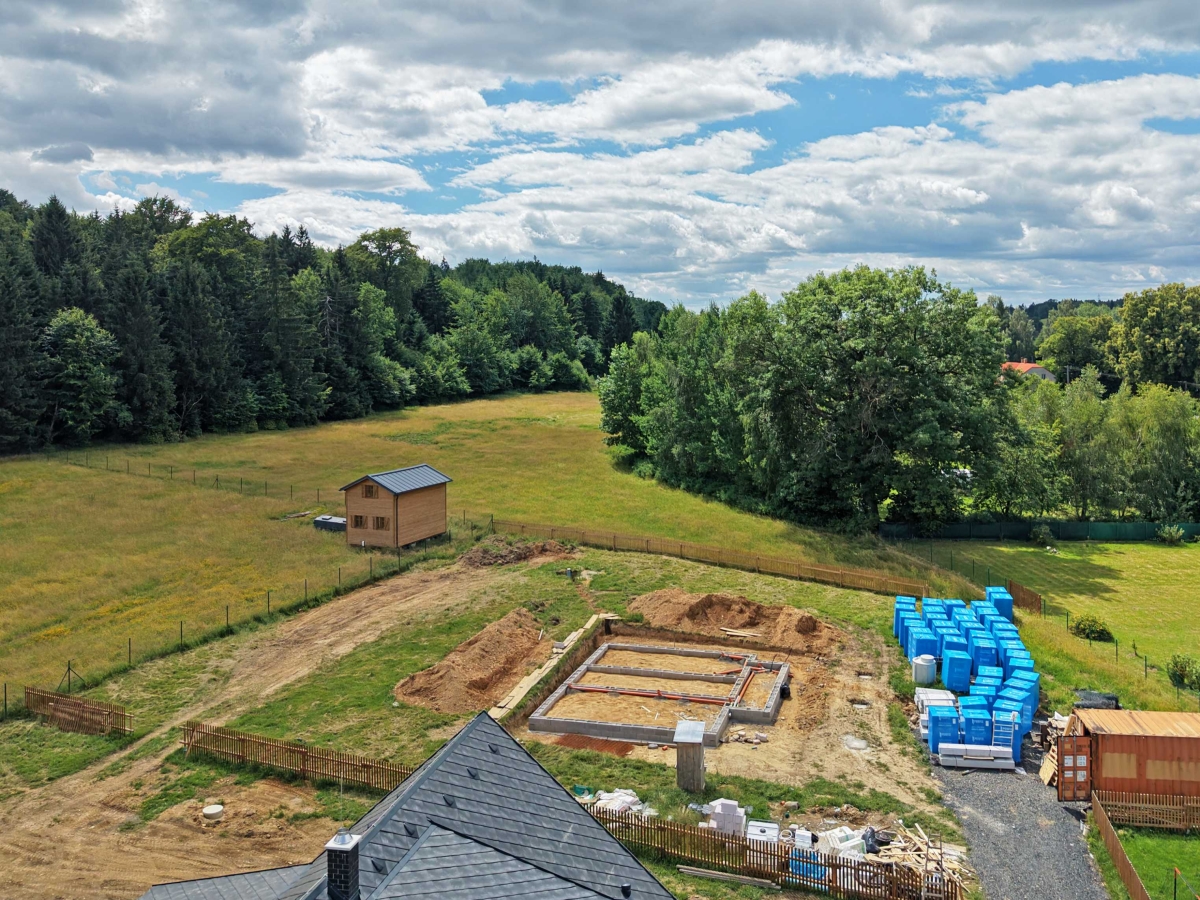
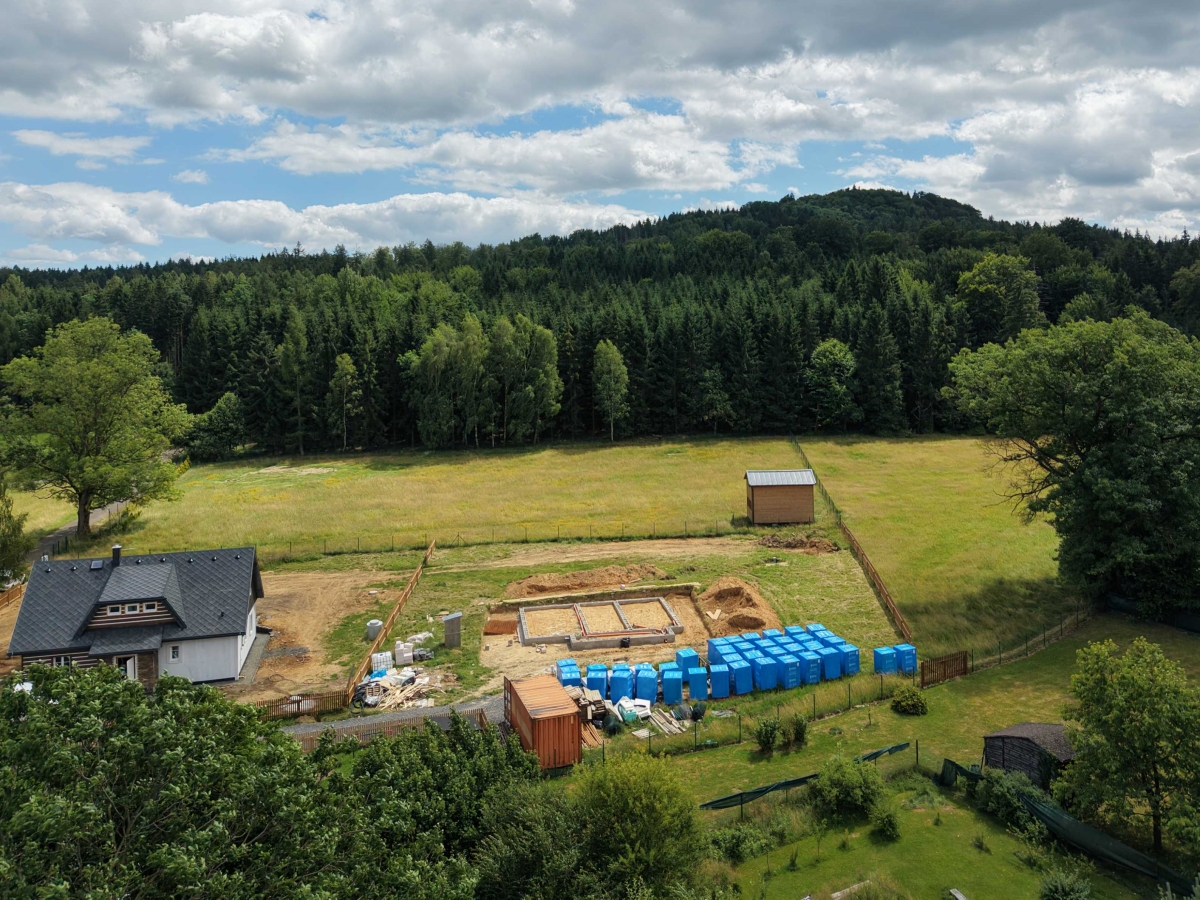
Construction is already underway, with final approval and completion expected in spring 2027.
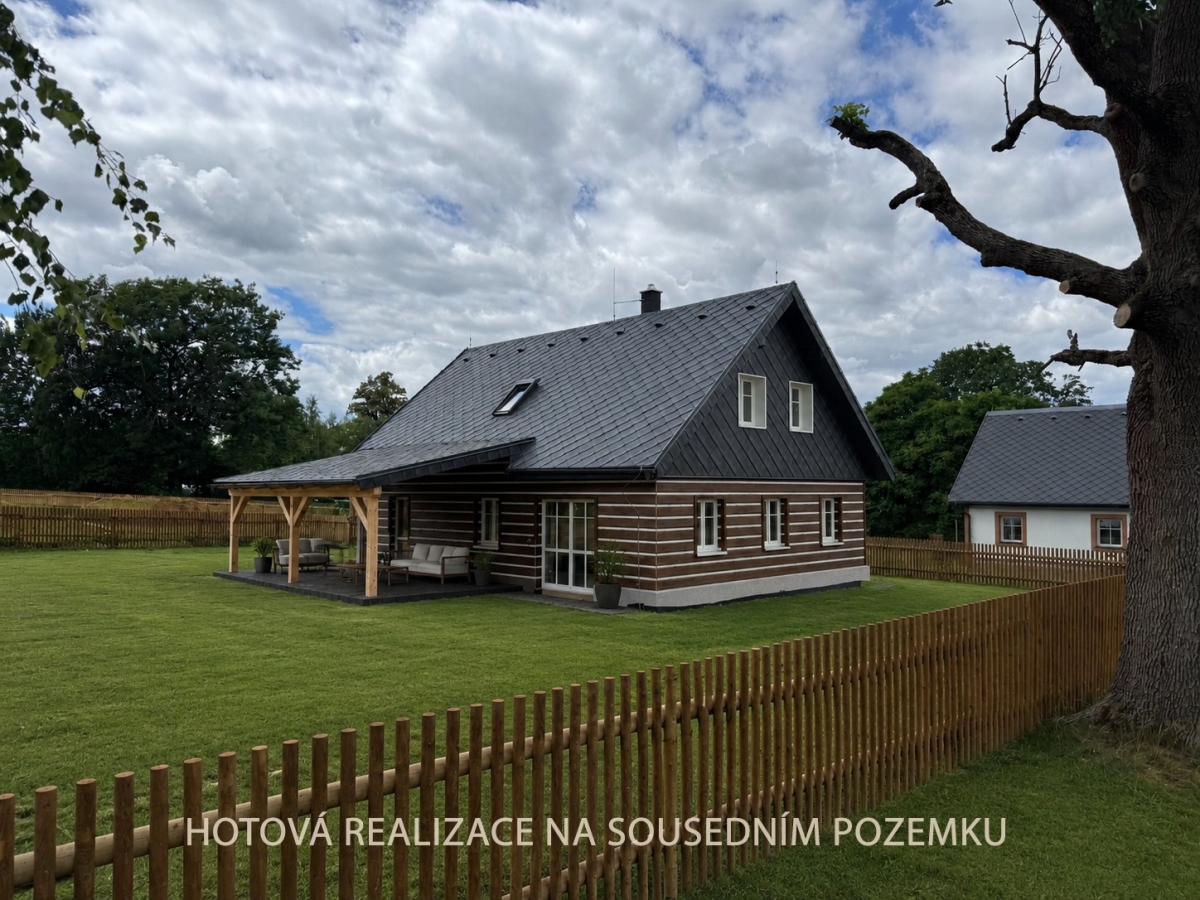
The property will be a newly built, insulated masonry house with 18 cm polystyrene insulation and decorative timber cladding, designed to respect the traditional architectural character of the area. Heating will be provided by an electric boiler, while a fireplace may be used as an alternative heat source. The house will also be prepared for the installation of a heat pump, which the seller can supply and install upon request. Hot water will be provided by an electric water heater.
The property will have its own private well, with a borehole depth of 28 metres, as well as a private wastewater treatment plant. Both 220 V and 380 V electricity connections will be available.
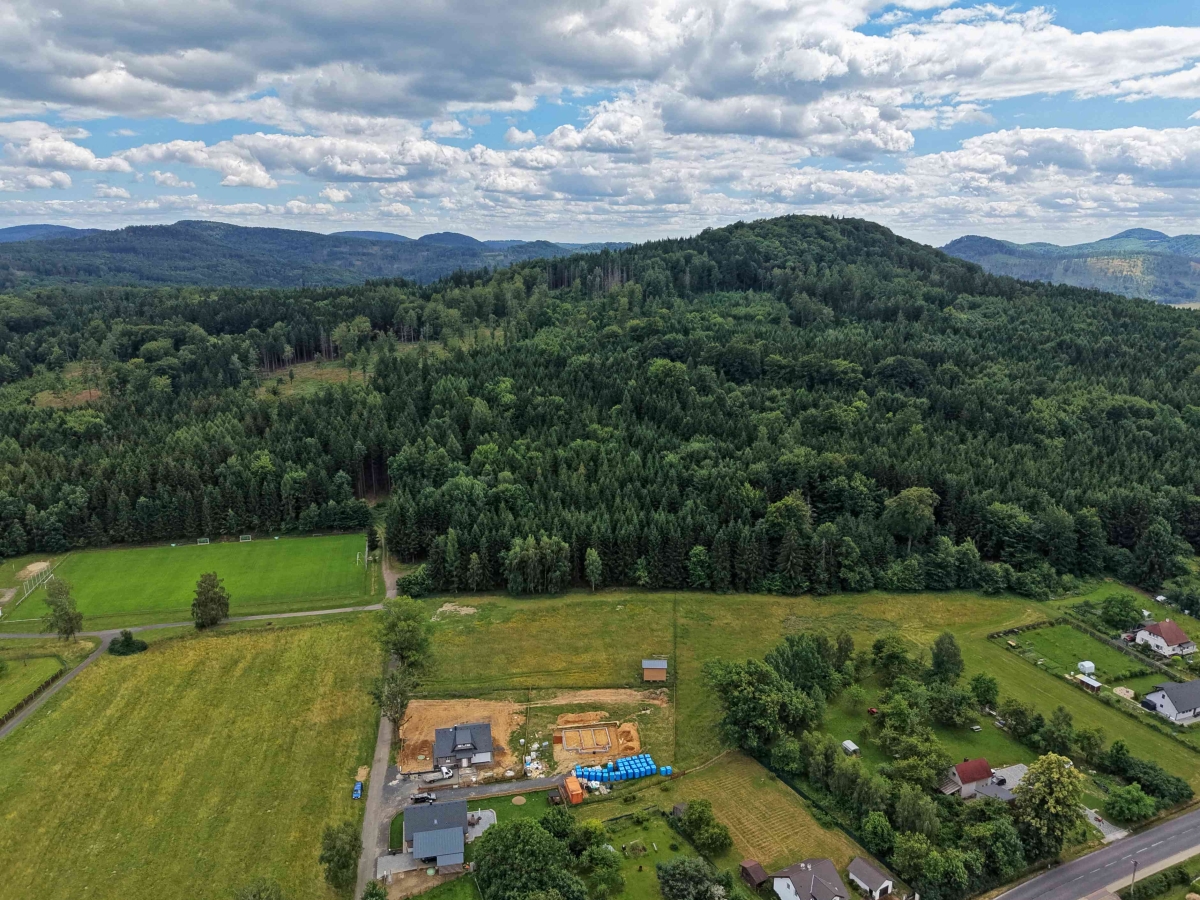
The generous plot, with a total area of 1,243 sqm, offers an ideal opportunity for gardening enthusiasts to create their own private haven. Ample parking will be available on reinforced surfaces, including interlocking paving, with space for up to four vehicles. The property will be partly enclosed by wire fencing and partly by a traditional wooden picket fence.
The future owner will have the opportunity to choose their preferred flooring, interior doors, wall and floor tiles, and bathroom fittings. For an additional charge, the seller can also arrange the construction of a garden house, pergola or ornamental pond, as well as the installation of a kitchen, heat pump, underfloor heating and other optional features.
Location
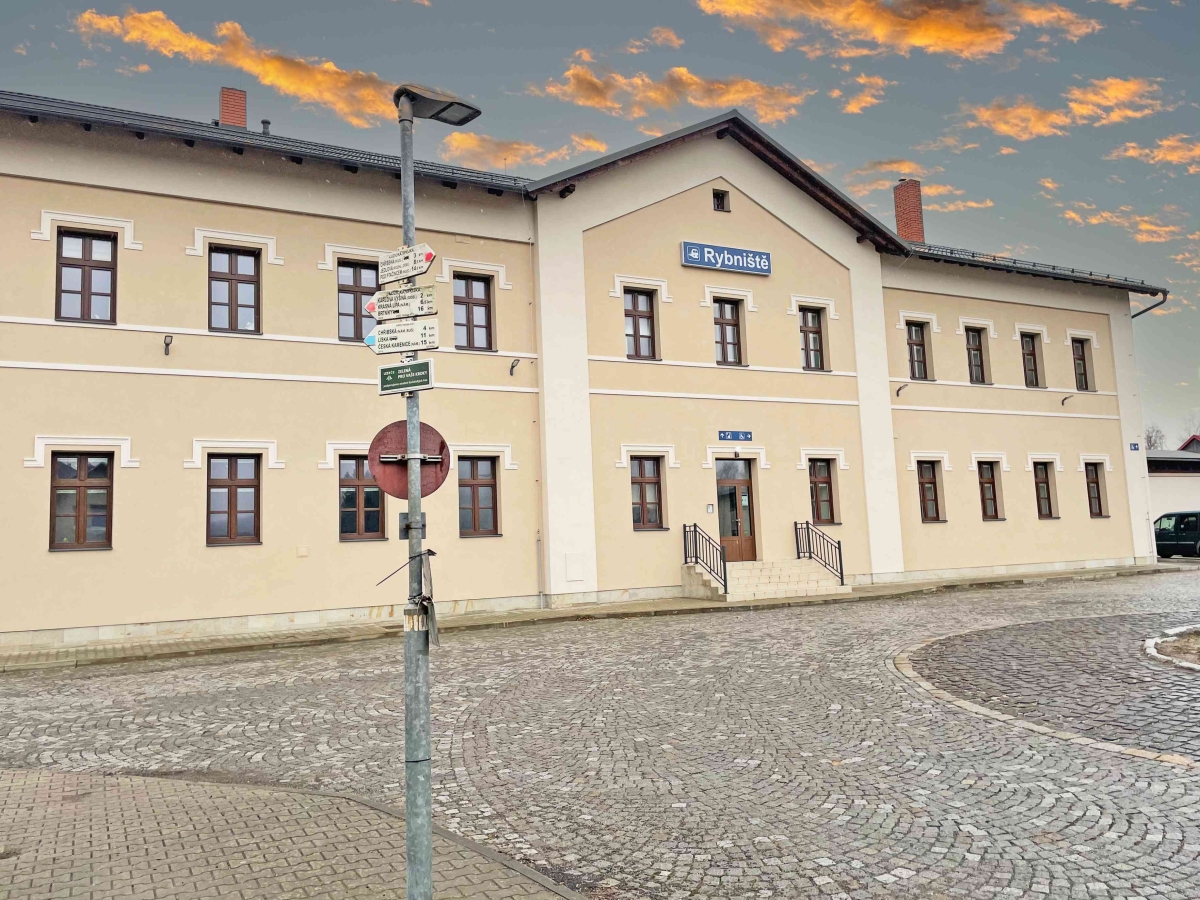
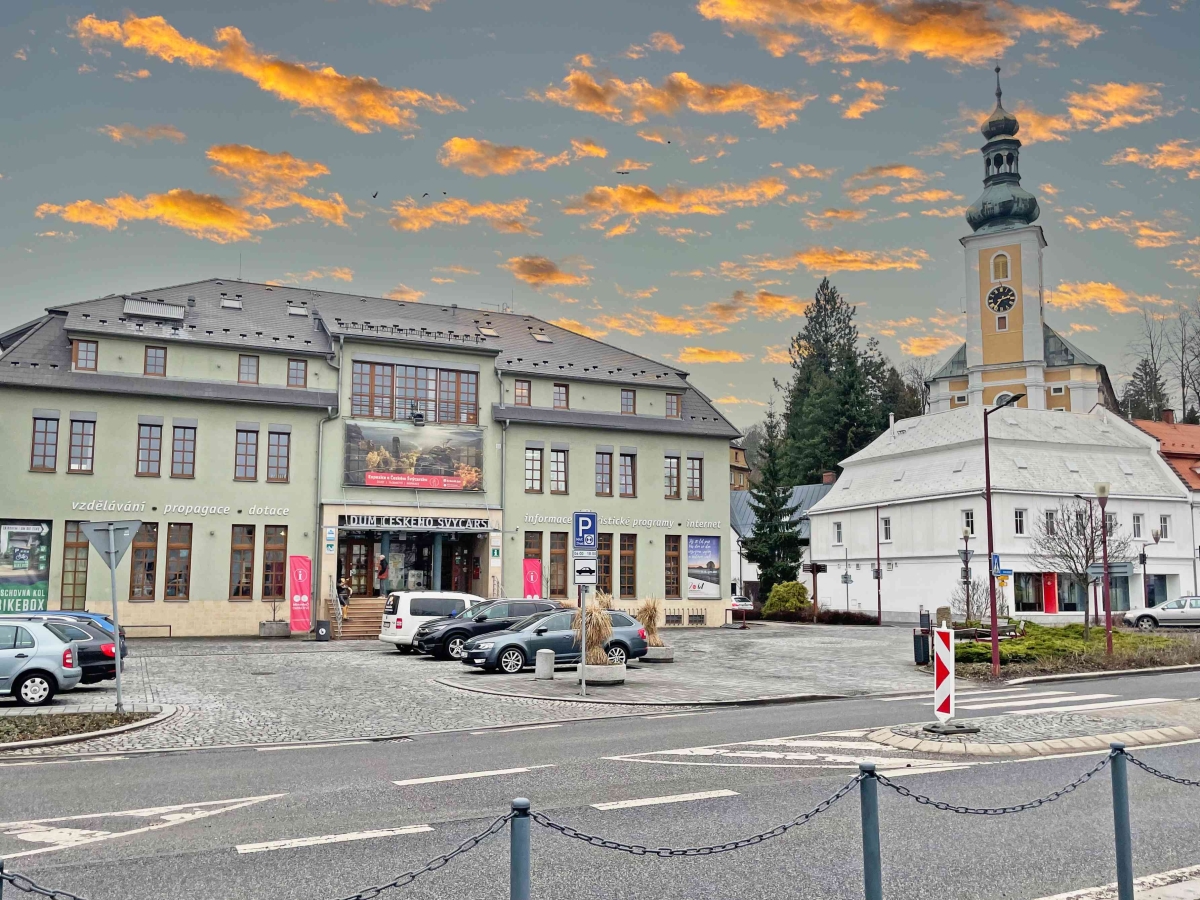
The village of Rybniště offers a full range of local amenities, including a primary school, nursery school, post office, shop, cultural centre and a pond suitable for swimming and recreational fishing. Varnsdorf, offering a wide range of shops and services, is only a 15-minute drive away. Convenient shopping is also available across the nearby border in Germany.
The area serves as a gateway to Bohemian Switzerland National Park, renowned for its unique natural scenery. In the nearby and highly regarded village of Doubice, the famous Czech singer Karel Gott owned a traditional timber cottage where he enjoyed spending his leisure time.
Nearby tourist destinations
• 8 km – Kyjov: Kyjov Castle ruins and the Kyjov Rock Trail
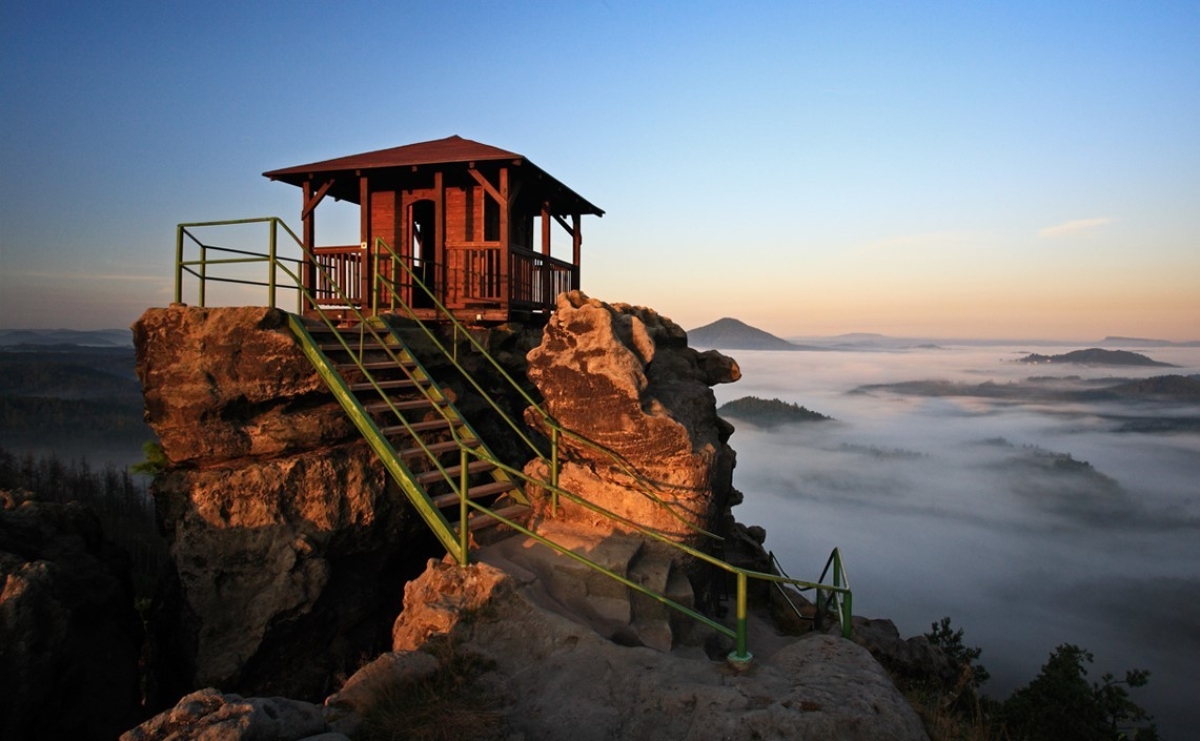
• 12 km – Jetřichovice: Mary’s Rock Viewpoint and Falkenštejn Castle
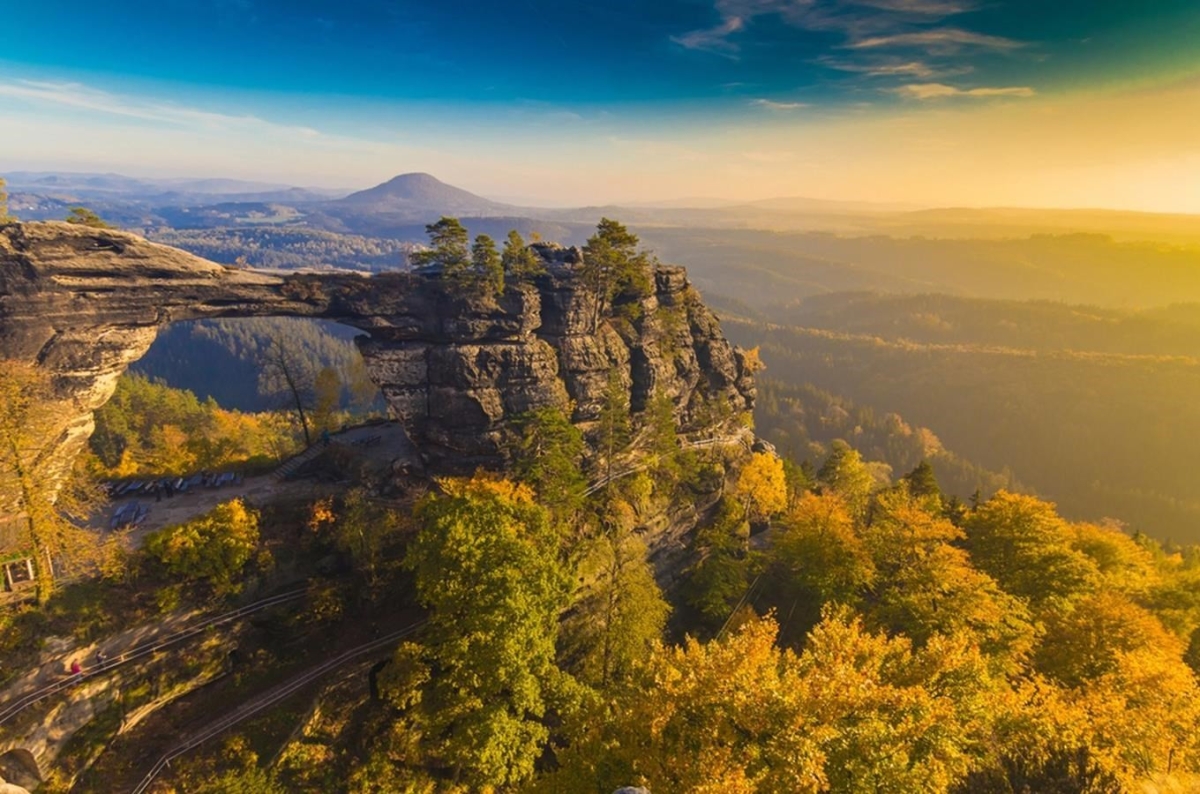
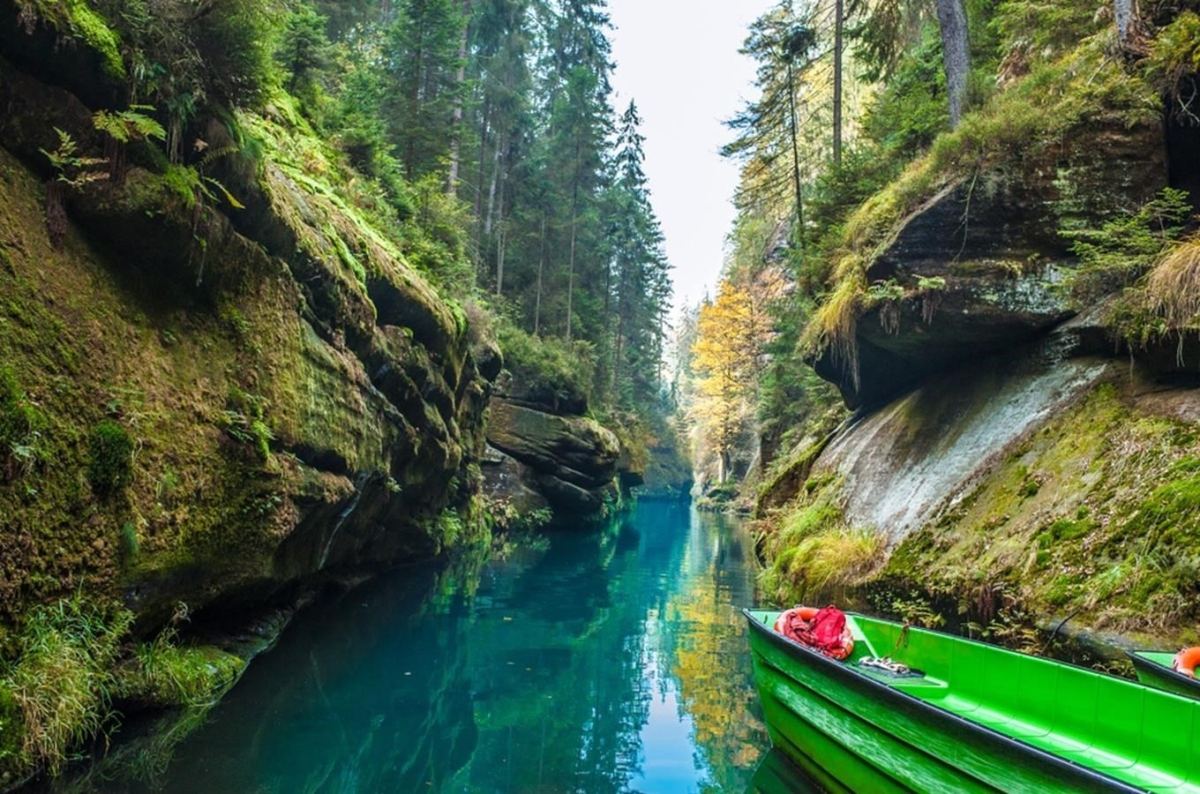
• 20 km – Mezní Louka: Pravčická Gate and Edmund’s Gorge
Transport connections
The area is conveniently accessible by train, with connections to Kolín, Liberec, Varnsdorf and Zittau, as well as by bus to Varnsdorf and Rumburk.
Top three feature
1. The unspoilt natural surroundings of Bohemian Switzerland National Park
2. A peaceful location beside the forest, yet close to the centre of the village
3. A high-quality newly built home, completed in 2026 and awaiting its first occupants
For further information or to arrange a personal viewing at the property directly with the builder, please contact the NESTERA team.
| Price | CZK 8,4800.00 |
| Type of property | House |
| Property layout | Family |
| Size | 5 and more rooms |
| Number of floors | 2 |
| Number of underground floors | |
| Floor location | |
| Property location | Quiet part of the village |
| Total area | 140 m2 |
| Land area | 1243 m2 |
| Type of property | Brick |
| Property condition | New building |
| Parking space | Yes (4x) |
| Low energy consumption | No |
| Civic amenities | School, Kindergarten, Supermarket, Complete network of shops and services, Restaurant |
| Electricity | 230V, 400V |
| Water source | Local source |
| Heating distribution | Local electric |
| Gas distribution | Not |
| Type of waste | WWTP for the whole building |
| Access road | Asphalt |
| Telecommunications | Internet |
| Transport | Roads |