Price info at RK
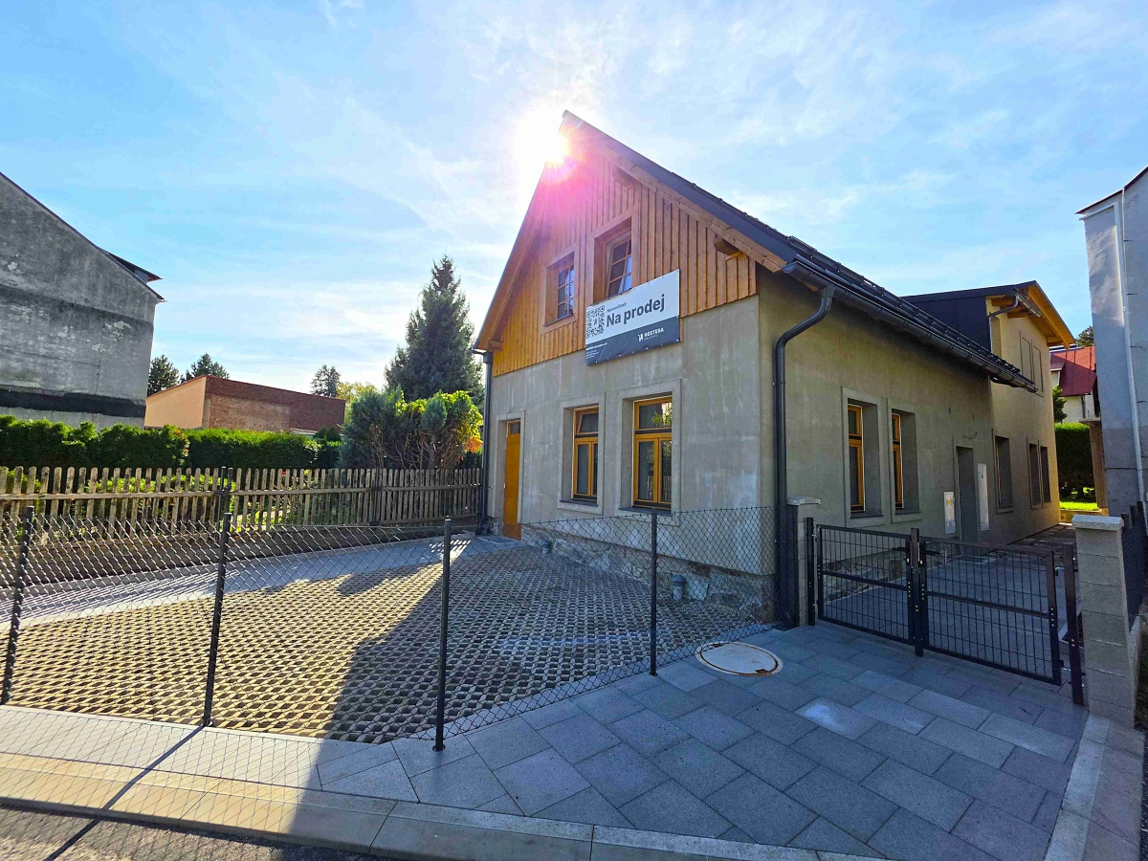
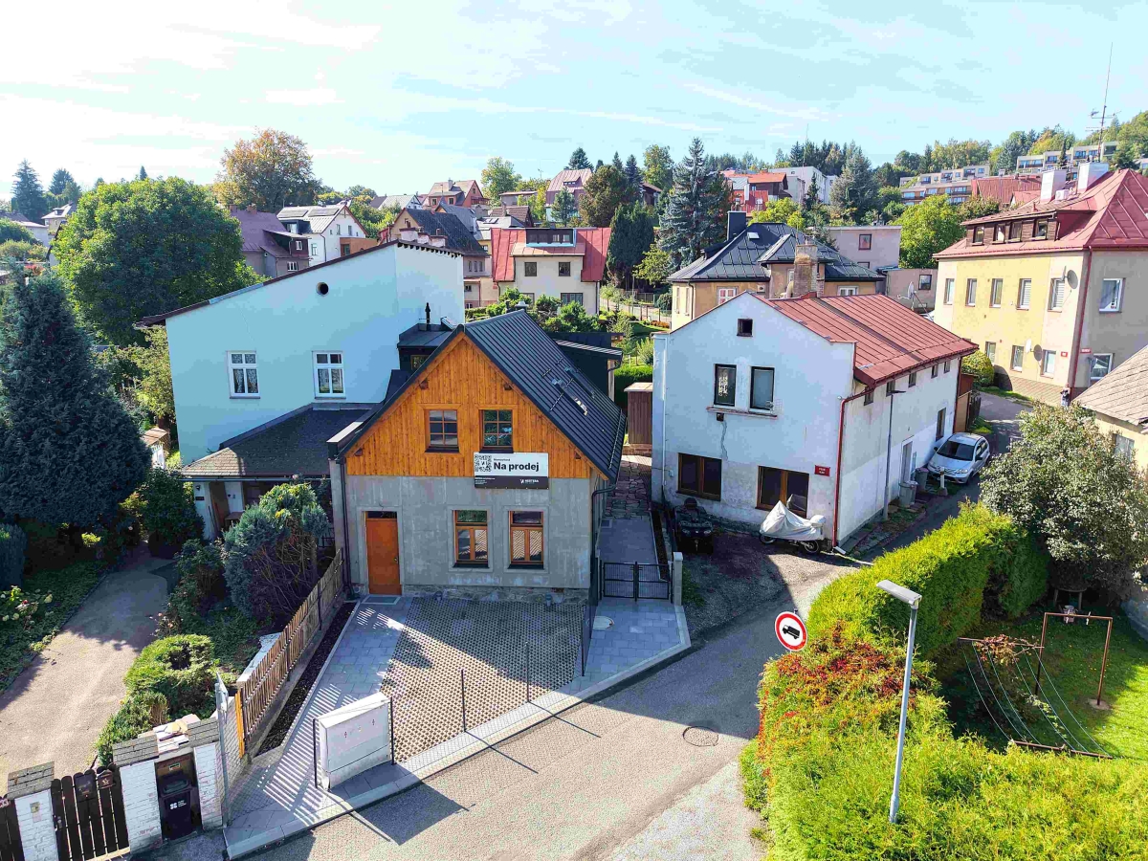
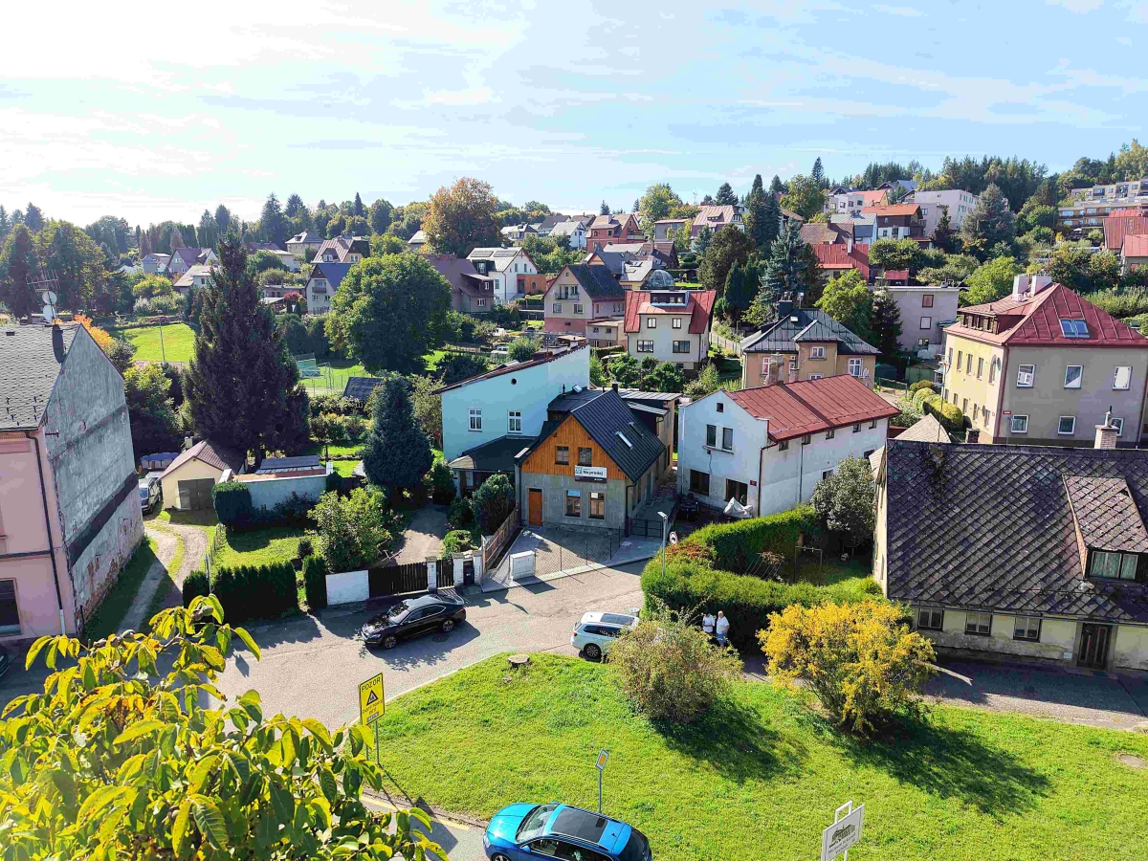
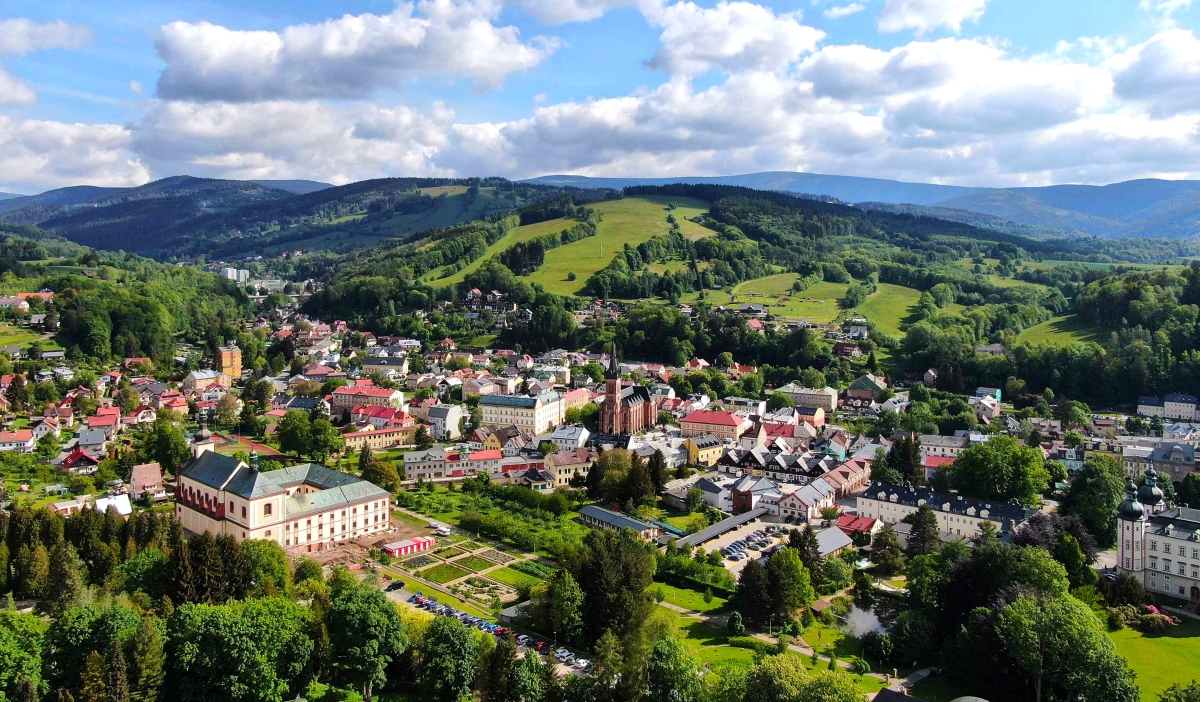
We are offering for sale a fully renovated two-generation house in an exceptional location, just a short walk from the centre of Vrchlabí. This unique setting combines the atmosphere of a mountain town with complete civic amenities and excellent access to the most popular Krkonoše mountain resorts.
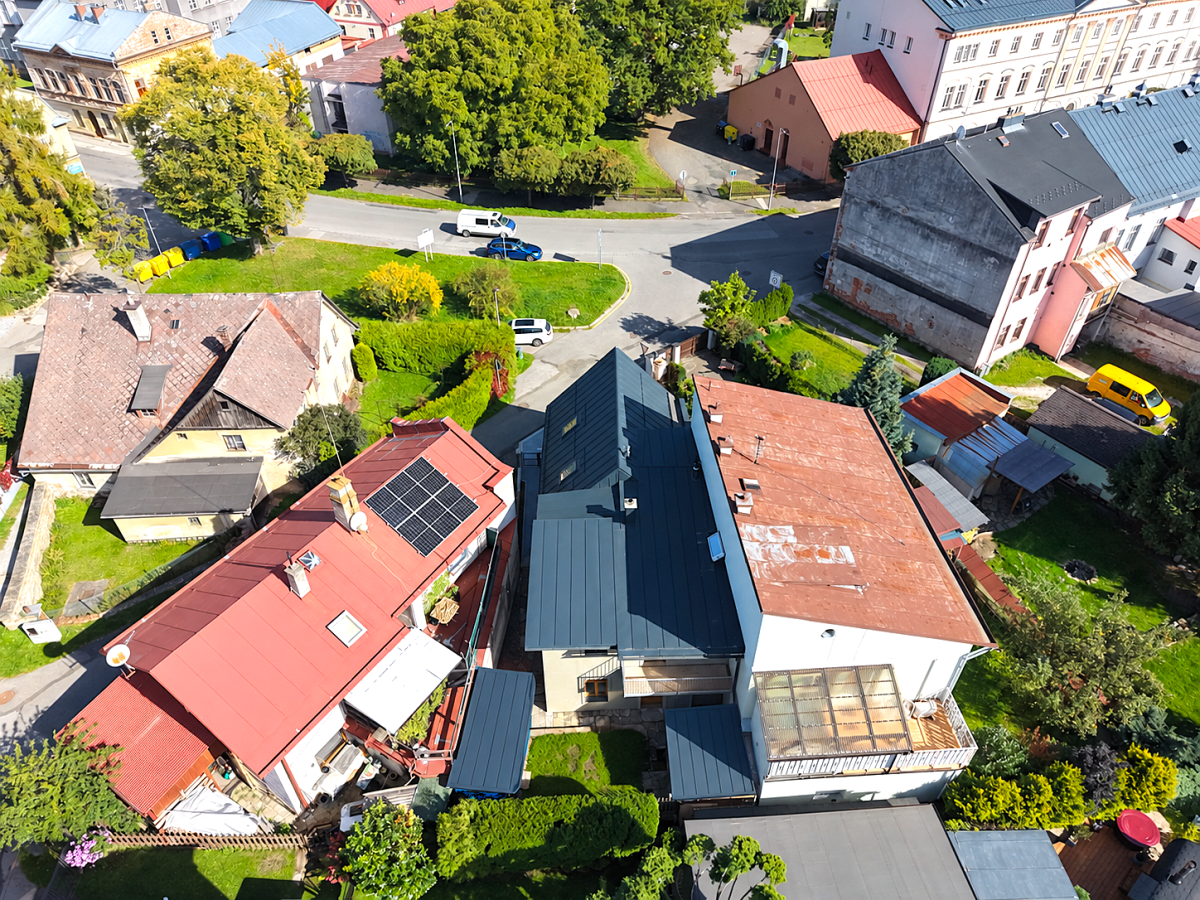
The house has a total usable area of 191 m² and a 5+kk layout. It offers great flexibility of use – either as one spacious family home or as two completely independent residential units, each with its own private entrance. This makes the property ideal for multi-generational living or for combining private residence with investment potential.
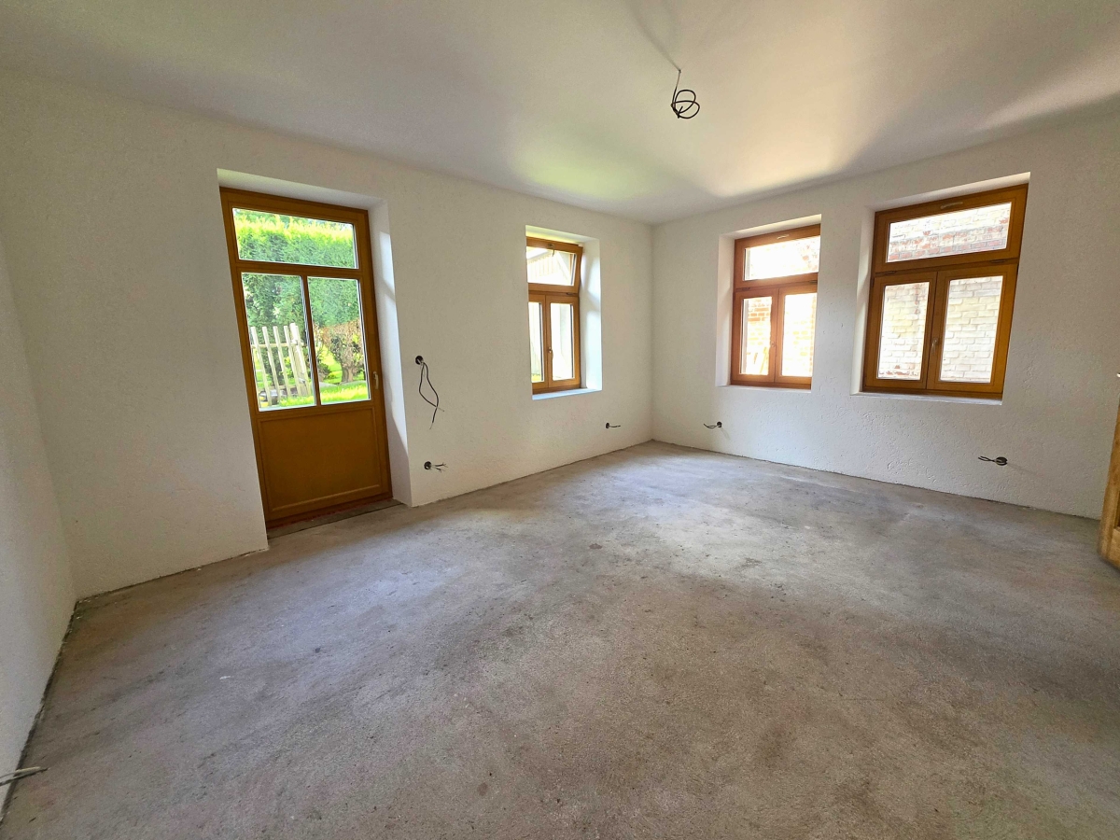
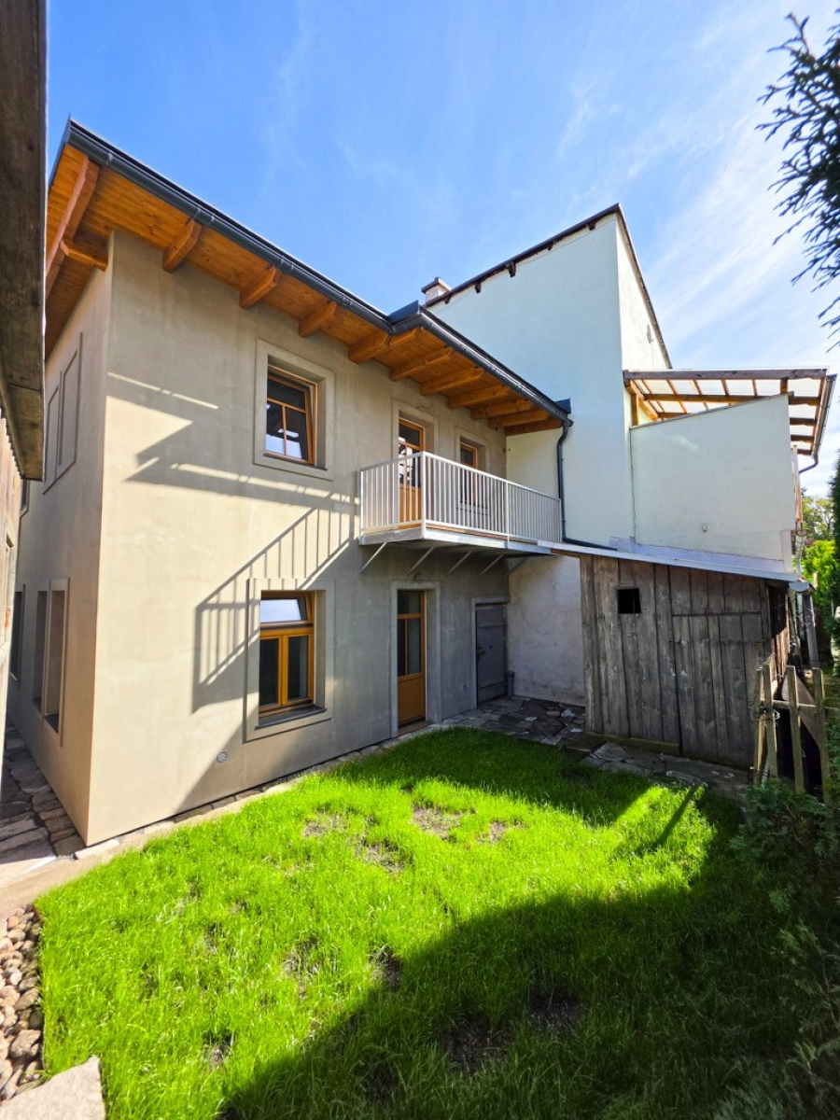
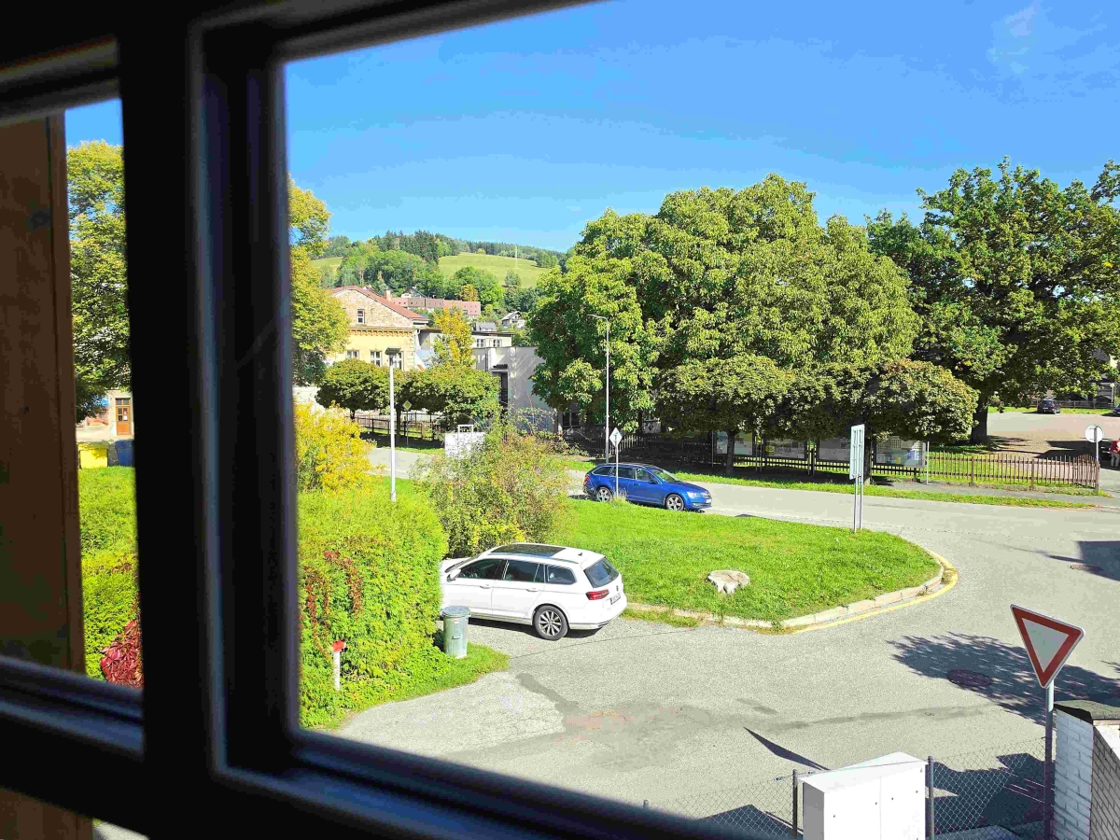
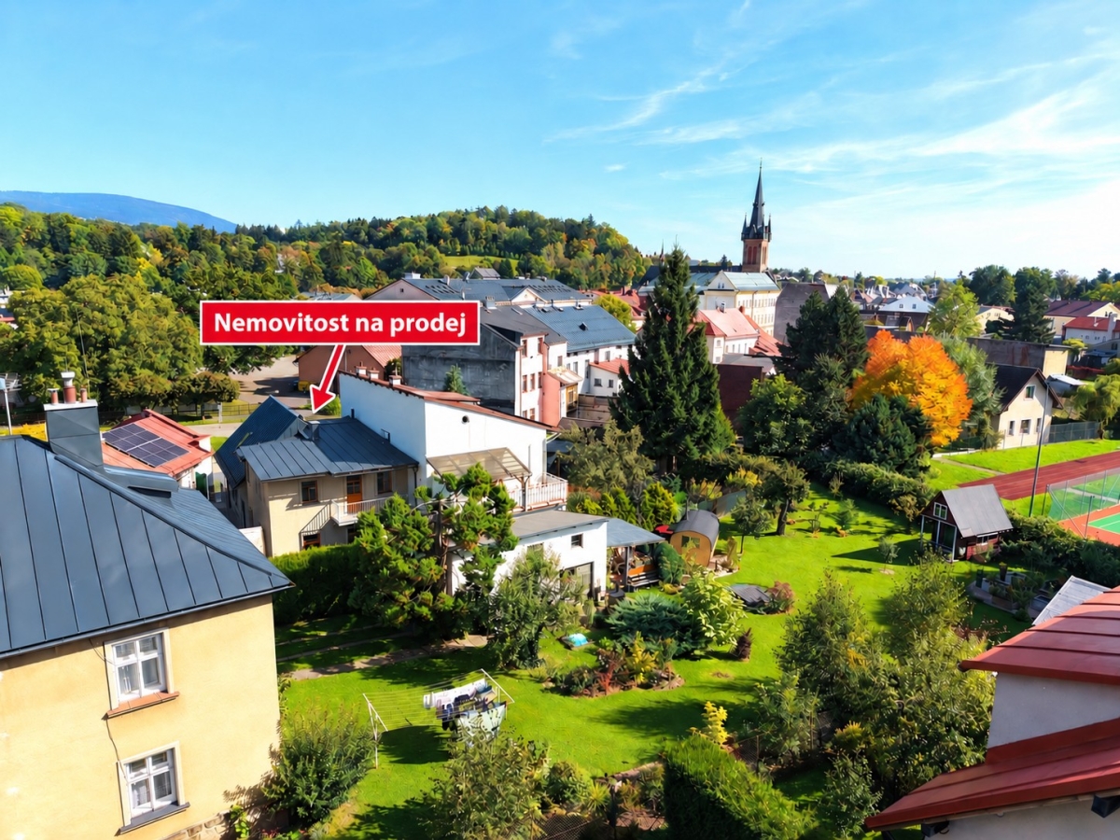
The ground floor allows for a 2+1 apartment of approx. 105 m² with direct access to a small private garden. On the first floor, a 3+kk apartment with a usable area of 86 m² can be created, complemented by a 6 m² balcony, providing a pleasant outdoor space with views of the surrounding greenery.
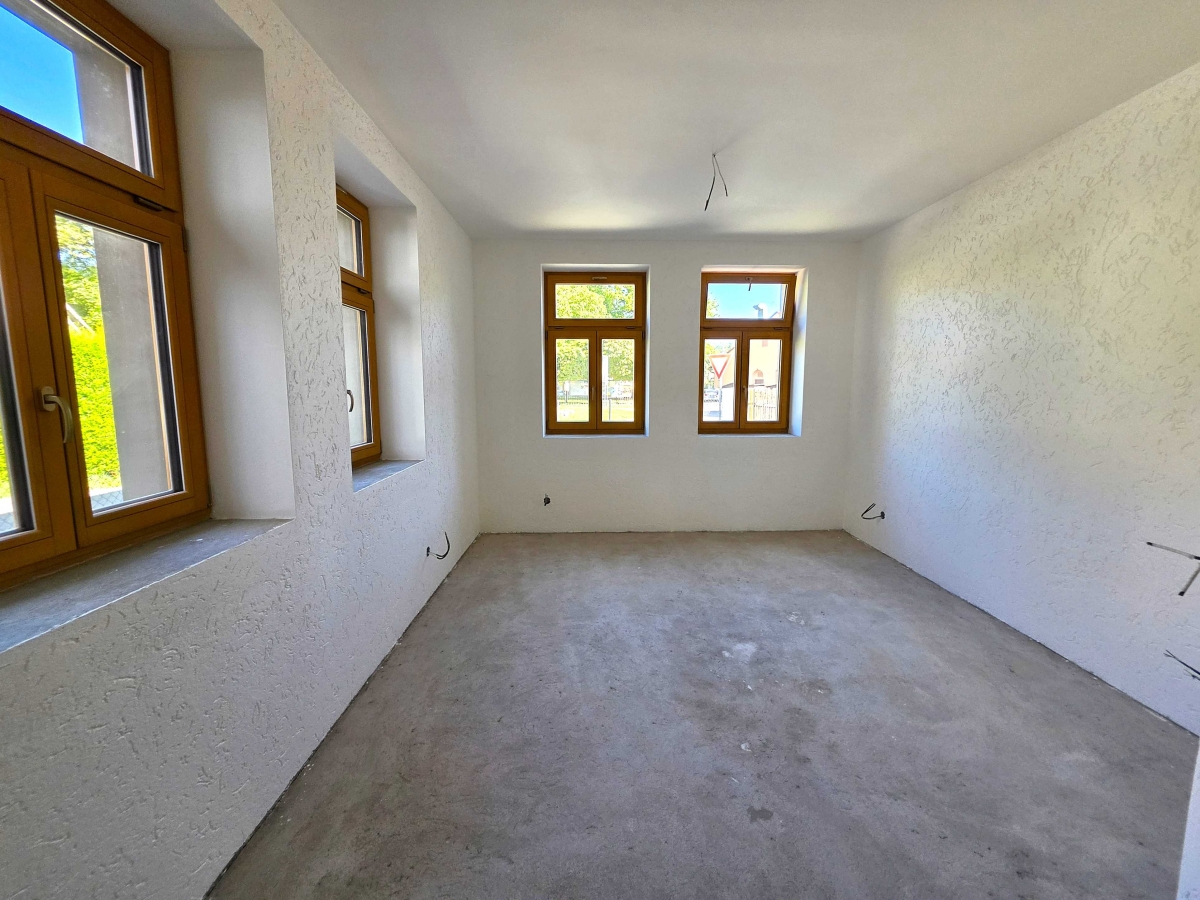
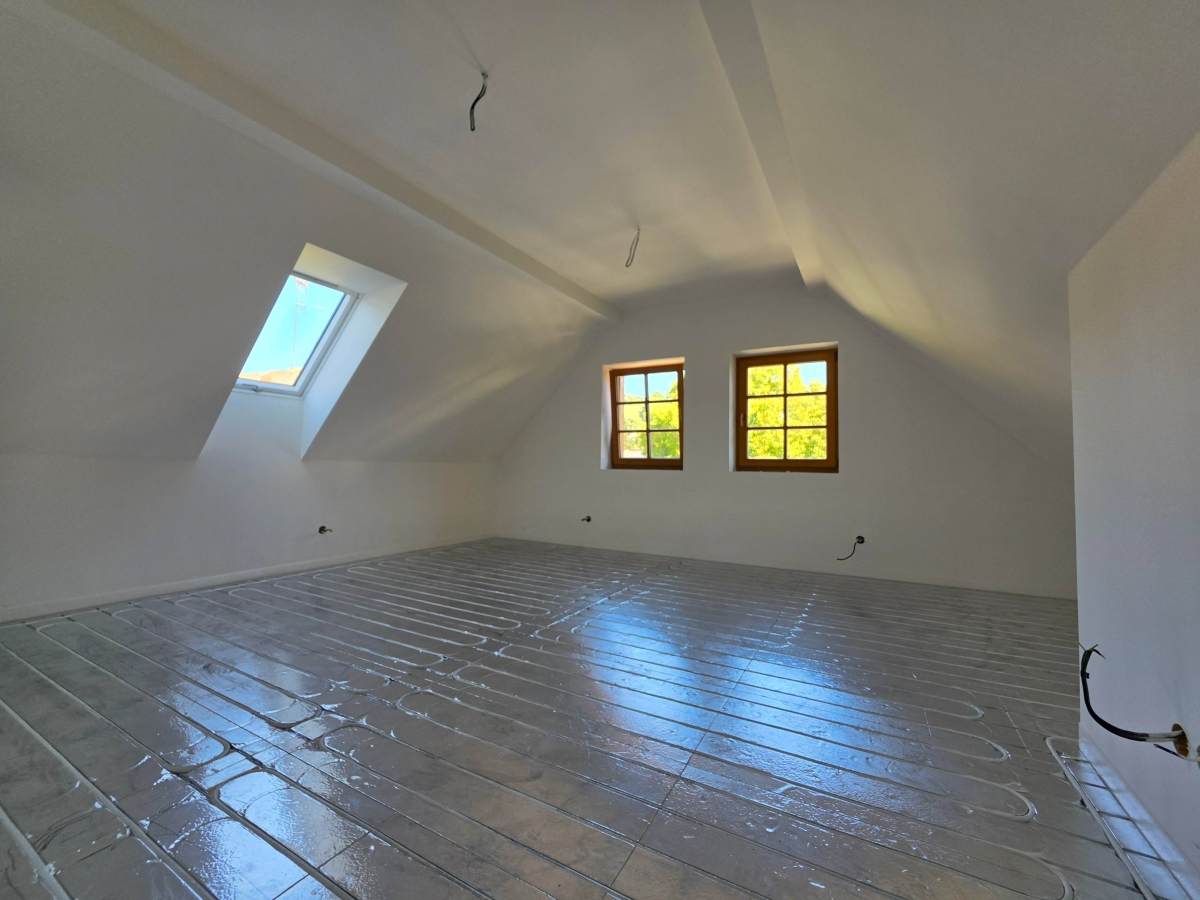
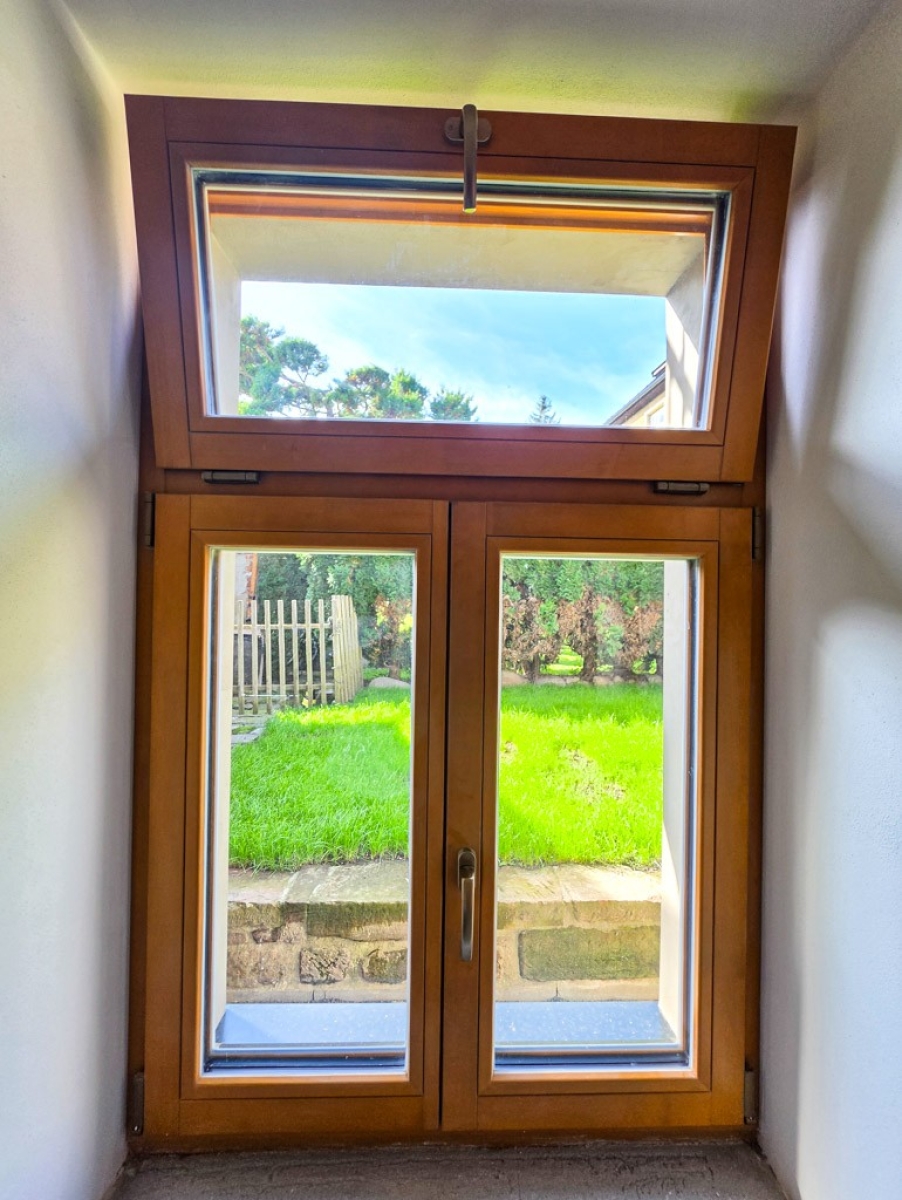
The property has undergone a comprehensive and high-quality renovation. Essentially only the original perimeter walls remain. The house features a new roof including roof trusses, entirely new electrical, water and waste systems, underfloor heating throughout the building, full insulation and new wooden windows with triple glazing. Everything is prepared for modern, comfortable and energy-efficient living.
The house is completed to a Shell & Core standard, meaning without final interior finishes such as flooring, tiles, sanitary ware or interior doors. This gives the future owner the freedom to complete the interior entirely according to their own vision and style. The seller is also ready to assist with the completion if desired.
At the front of the plot, there is ample space to create parking for two cars as well as an ornamental front garden. The rear part of the plot offers a truly unique natural feature – a small stream runs along the boundary, historically created as a diversion from the Elbe River to supply water to the castle ponds. This natural water source is ideal for creating a cooling pond for sauna use or as an unlimited supply for garden irrigation.
One of the key advantages of this property is its outstanding location. A kindergarten, primary school and the Zátopek Sports Complex are all within easy reach. Špindlerův Mlýn is just a 15-minute drive away, while Pec pod Sněžkou can be reached in approximately 30 minutes. Vrchlabí itself offers a winter stadium, hospital, grammar school, swimming pool, quality restaurants and several supermarkets – simply everything needed for everyday life.
This property is an ideal choice for those who seek fresh mountain air, an active lifestyle and close contact with nature, while still enjoying the comfort and convenience of a town with full infrastructure. A perfect place for permanent living, recreation or long-term value.
For more information, please contact the NESTERA team.
| Price | Price info at RK |
| Type of property | House |
| Property layout | Family |
| Size | 5 and more rooms |
| Number of floors | 2 |
| Number of underground floors | |
| Floor location | |
| Property location | Village center |
| Total area | 197 m2 |
| Usable area | 191 m2 |
| Built up area | 125 m2 |
| Garden area | 125 m2 |
| Floor area | 191 m2 |
| Land area | 250 m2 |
| Type of property | Brick |
| Property condition | New building |
| Balcony | Yes (6 m2) |
| Parking space | Yes (2x) |
| Low energy consumption | No |
| Civic amenities | School, Kindergarten, Medical facilities, Mail, Supermarket, Complete network of shops and services, Pharmacy, Restaurant |
| Electricity | 230V, 400V |
| Water source | Local source, Long-distance water supply |
| Heating distribution | Local gas |
| Gas distribution | Gas pipeline |
| Type of waste | Public sewerage |
| Access road | Asphalt |
| Telecommunications | Internet |
| Transport | Train, Roads, MHD, Bus |