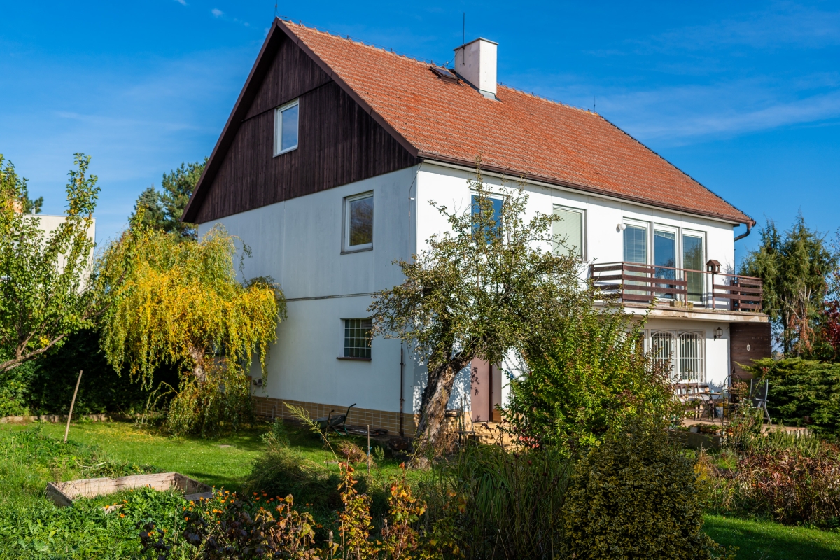
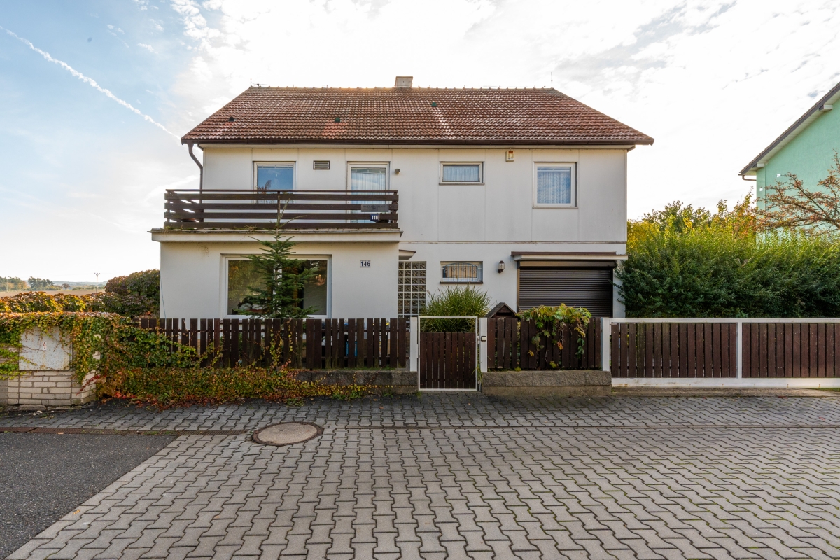
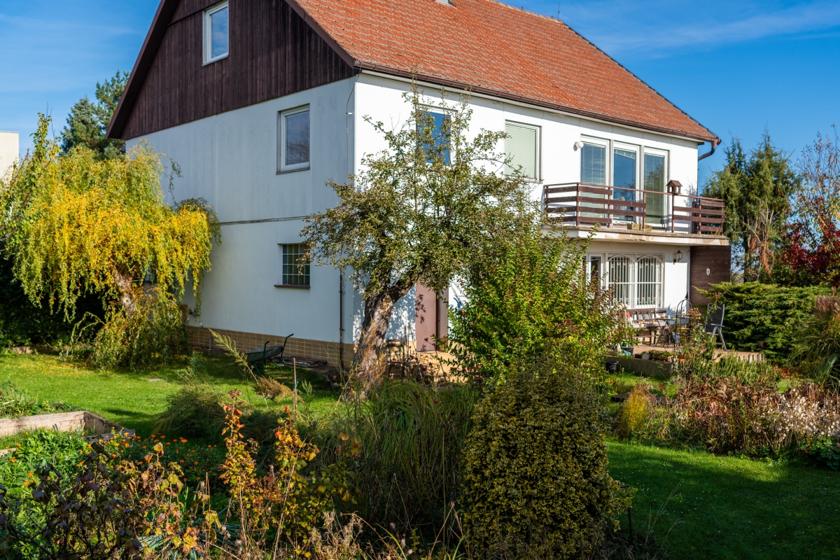
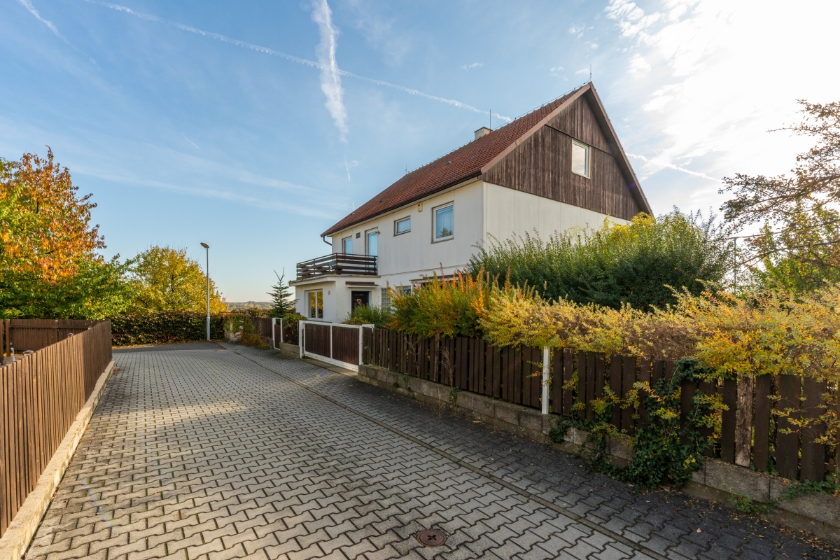
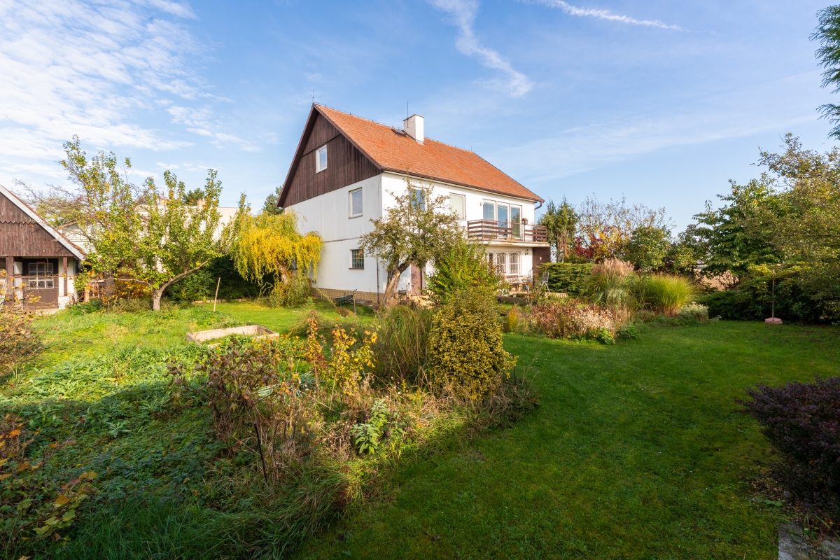
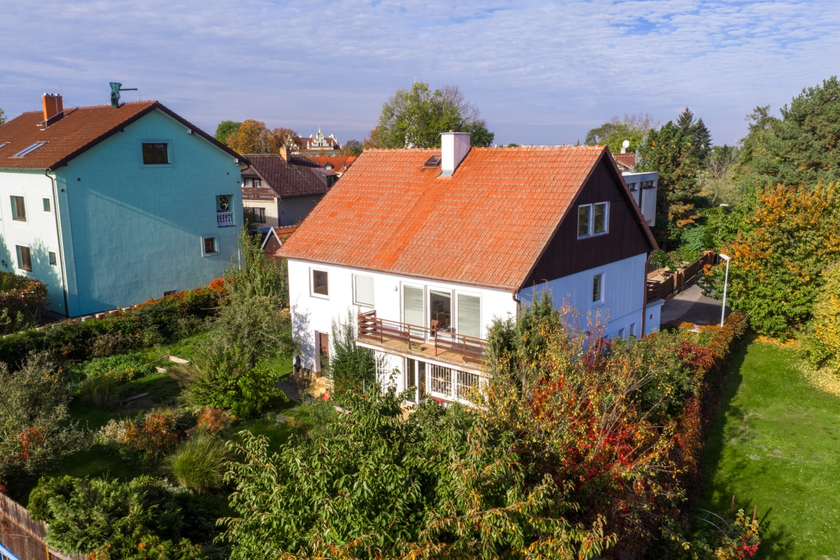
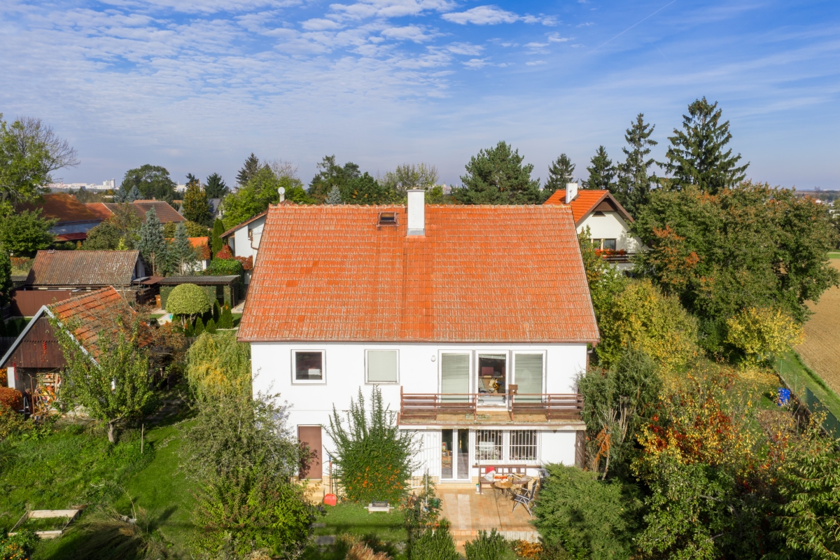
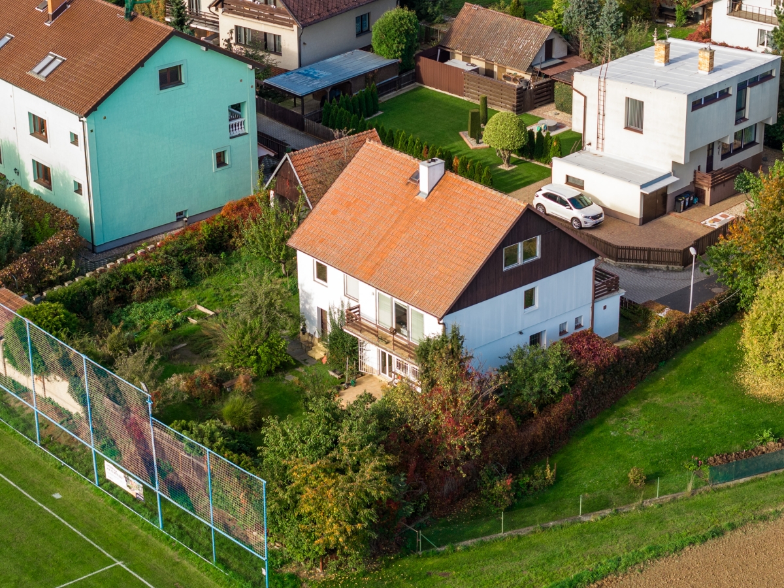
We are offering for sale a spacious family house built in 1978, which underwent complete renovation and insulation in 2002–2003. These modifications significantly extended its lifespan and improved its operational characteristics. The house has a basement, two above-ground floors with a total usable area of approximately 240 m², and an attic space (approx. 70 m²) that can be easily converted into additional living space.
The layout of the house allows for multi-generational living or a combination of family and business facilities:
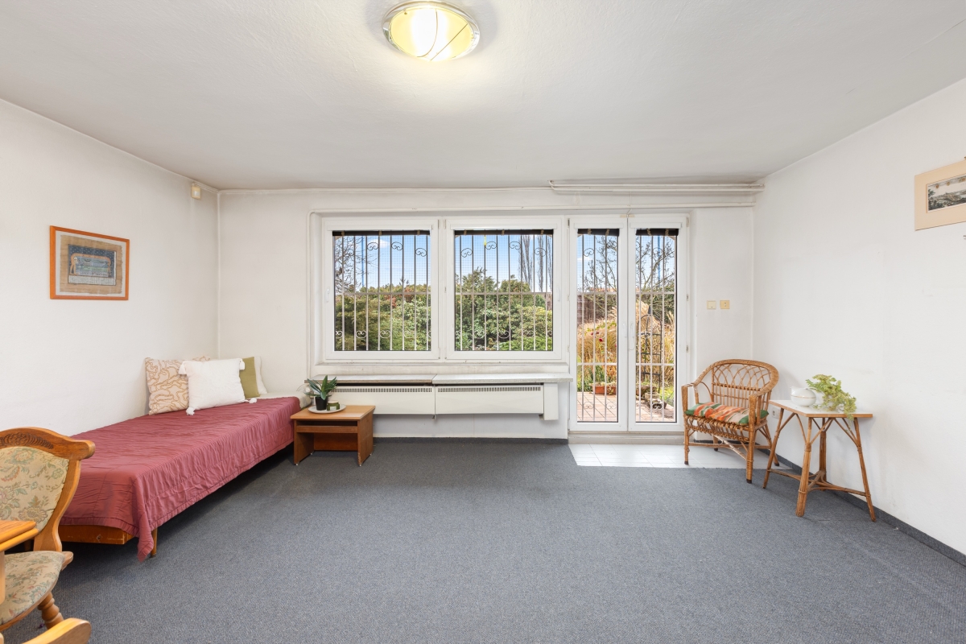
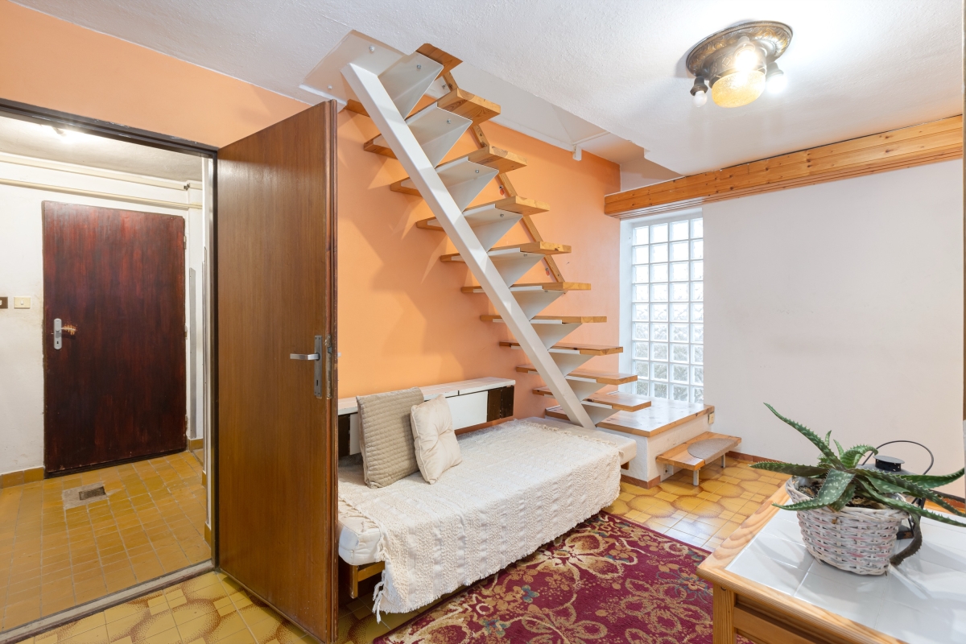
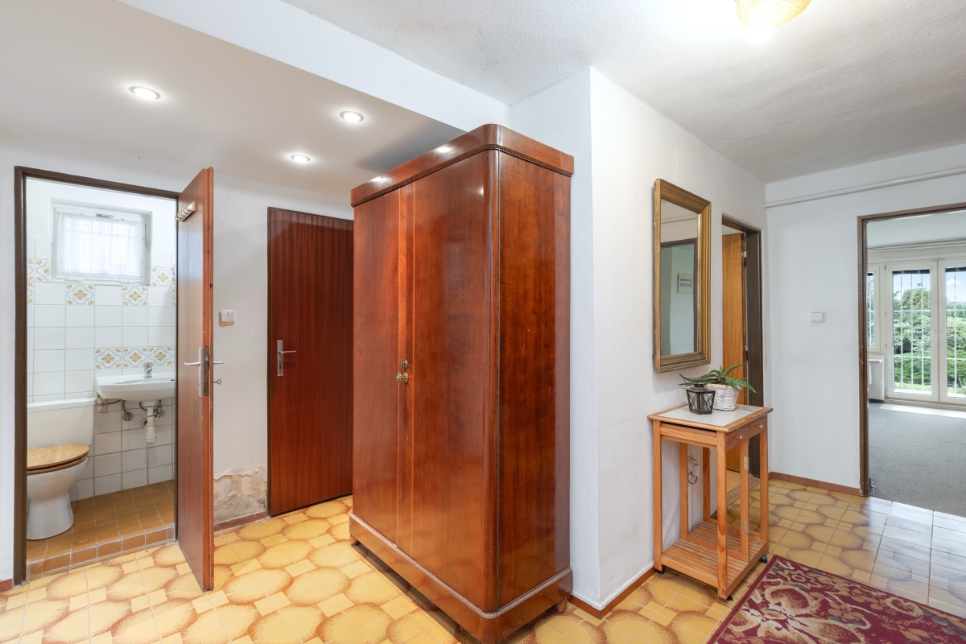
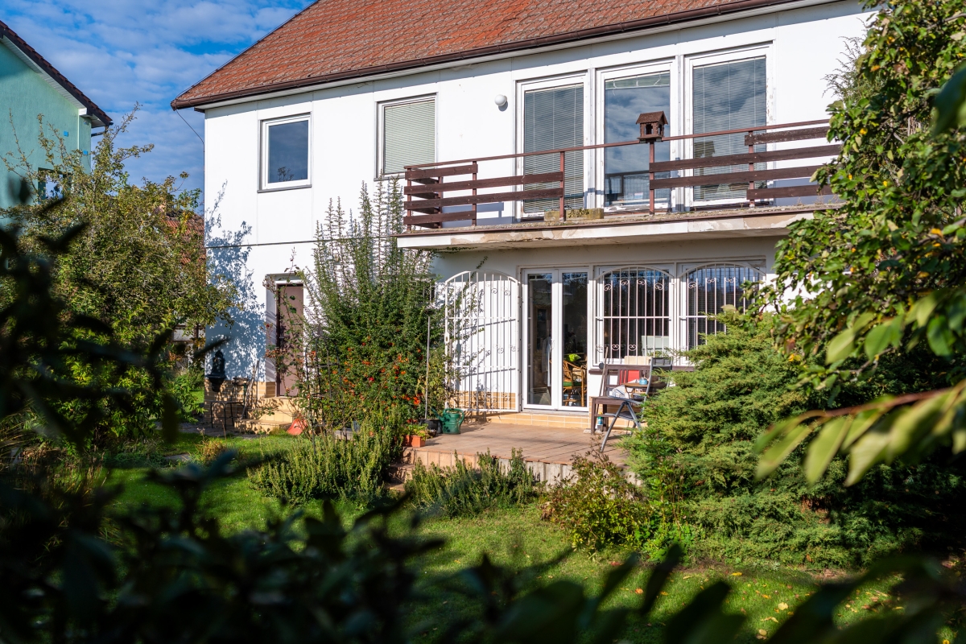
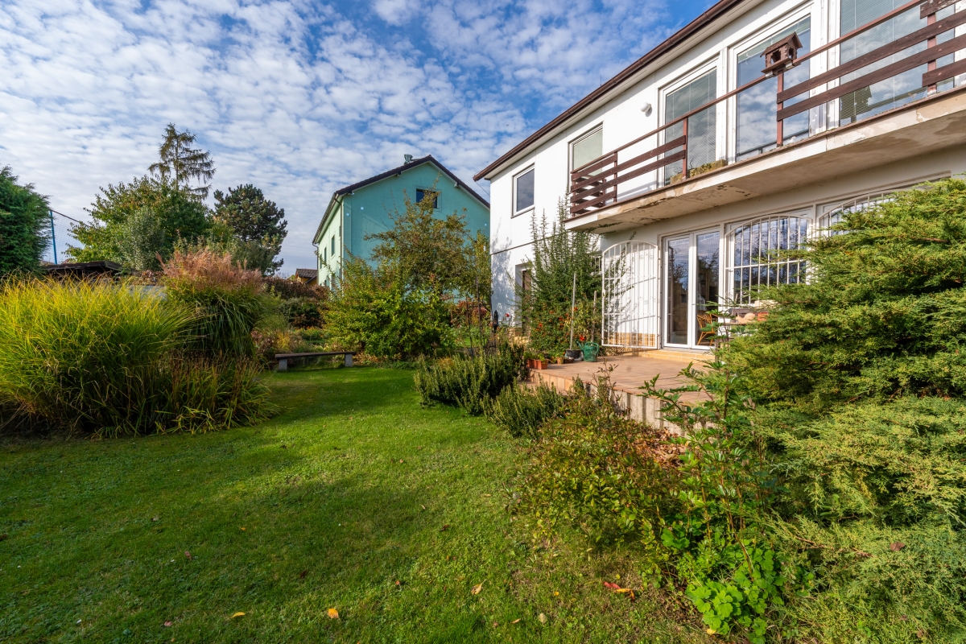
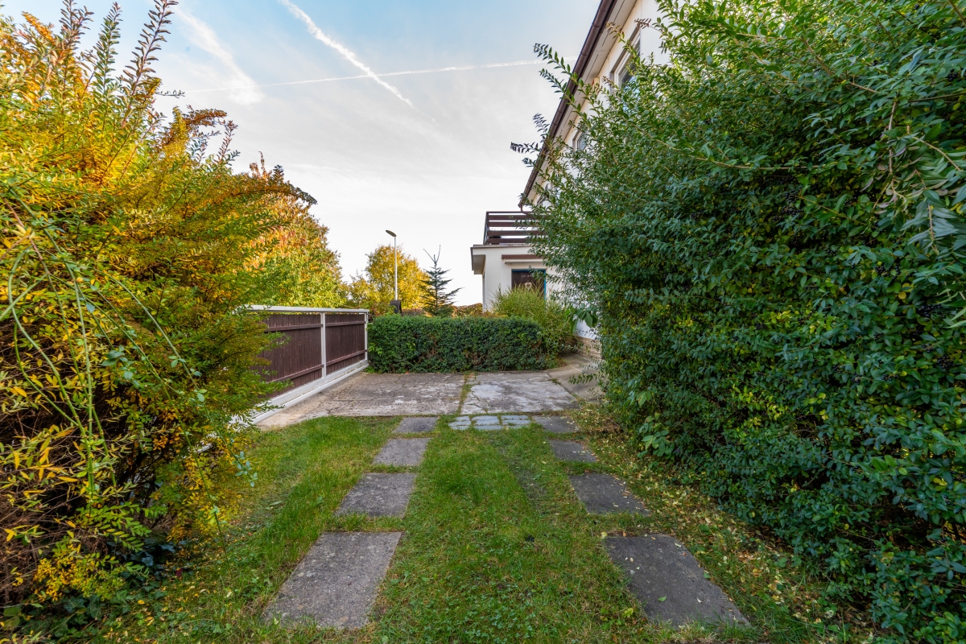
• Ground floor (approx. 120 m²): separate 1+1 apartment with access to the terrace, garage with remote-controlled door, hallway, and utility room.
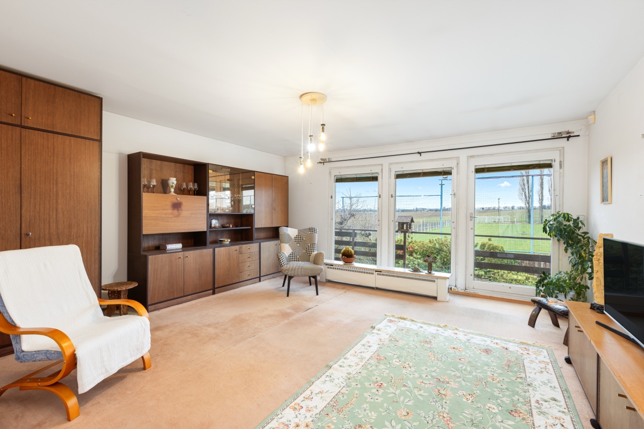
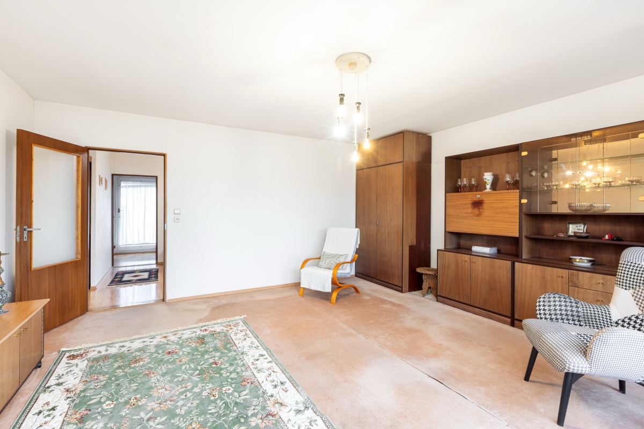
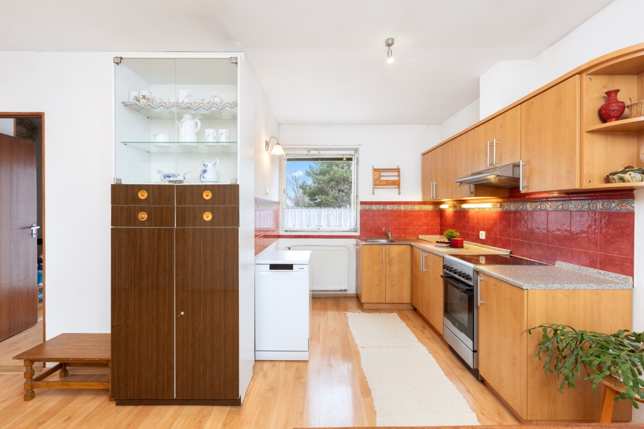
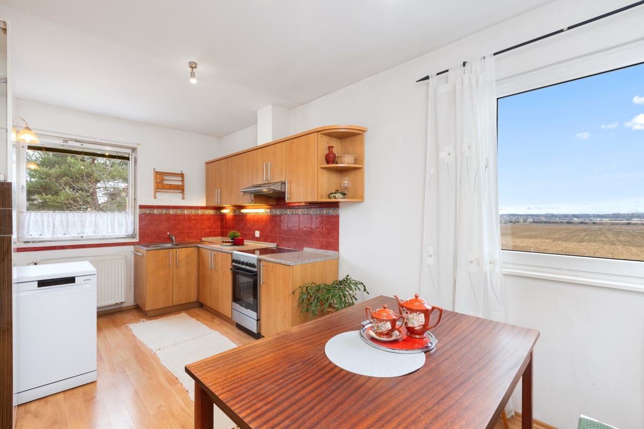
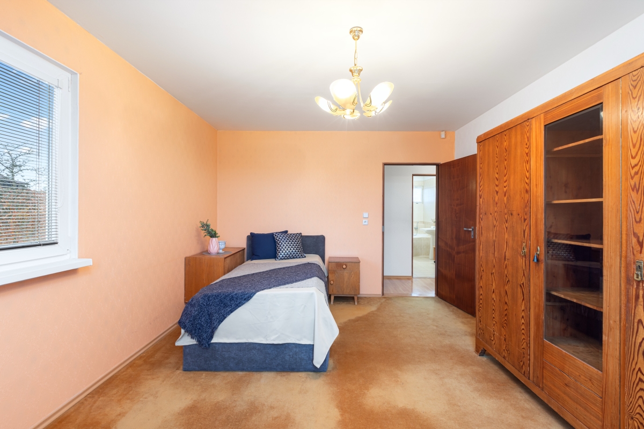
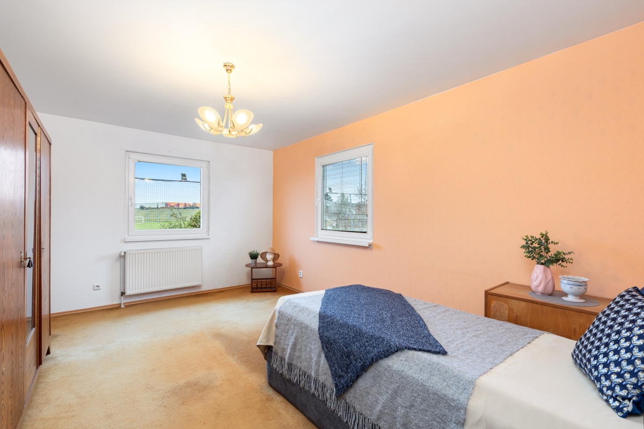
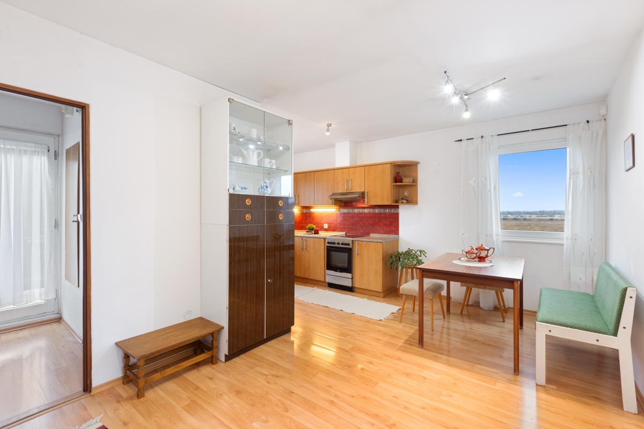
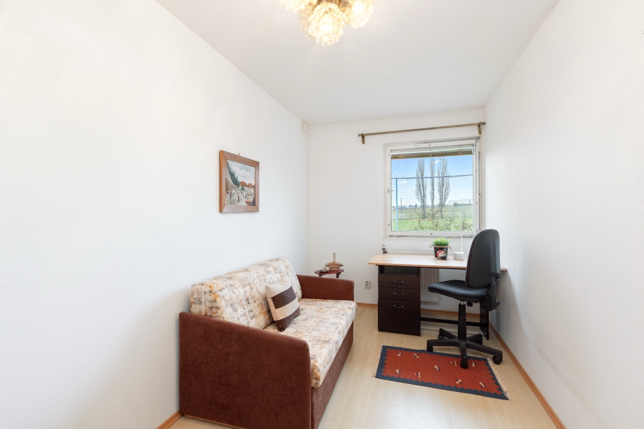
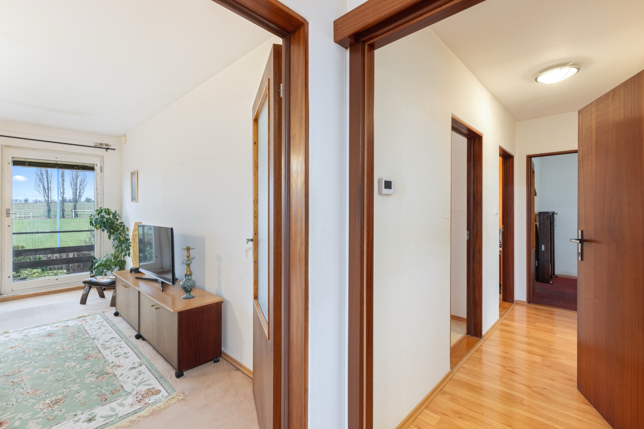
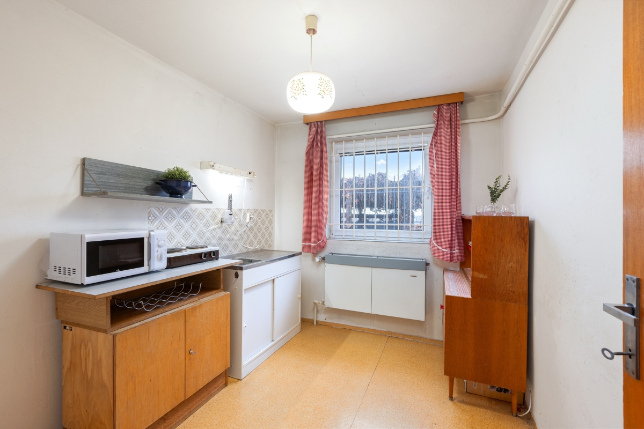
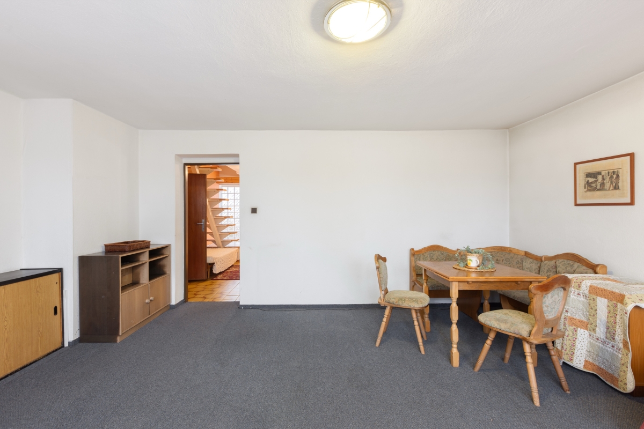
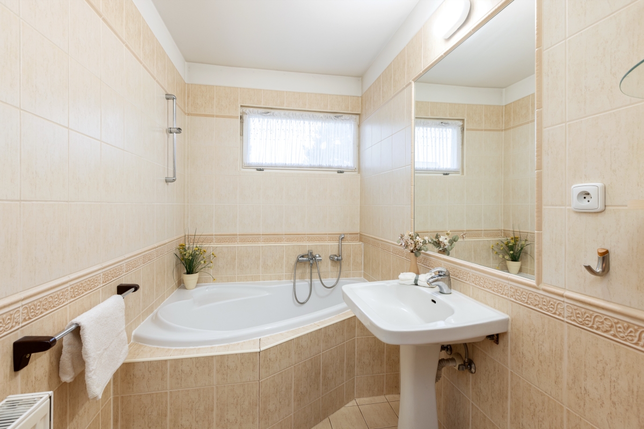
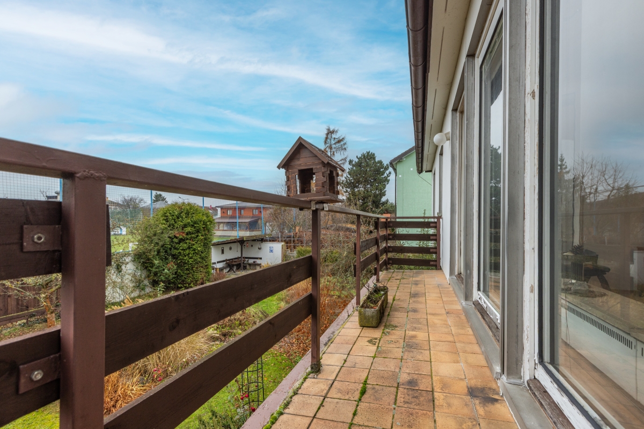
• 1st floor (approx. 120 m²): living room with access to a balcony, kitchen with dining area, three spacious separate rooms, and bathroom with toilet.
• Attic (approx. 70 m²): ready for possible expansion of the living space.
The interior of the house is outdated, but with a little renovation, you can certainly conjure up a beautiful and practical living space.
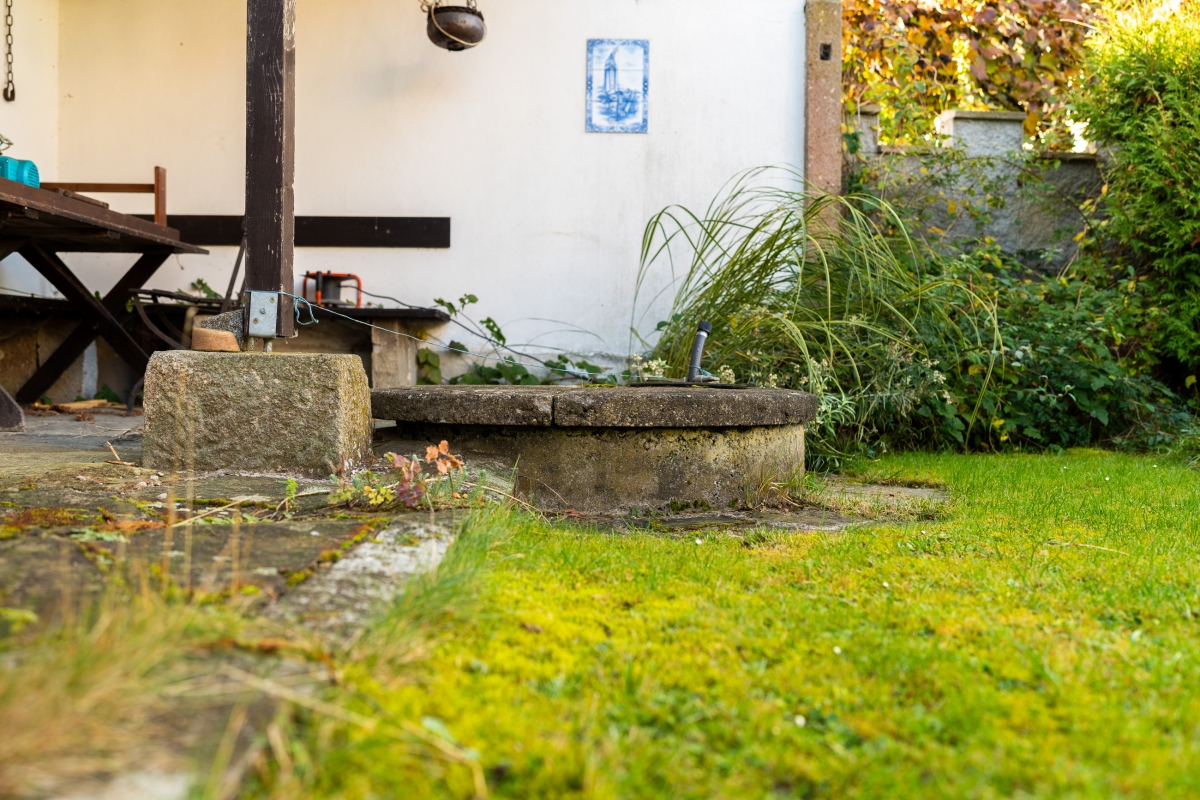
The house is connected to the municipal water supply and sewerage system and also has its own well – ideal for watering the garden. Heating is provided by an electric boiler and water is heated by an electric boiler.
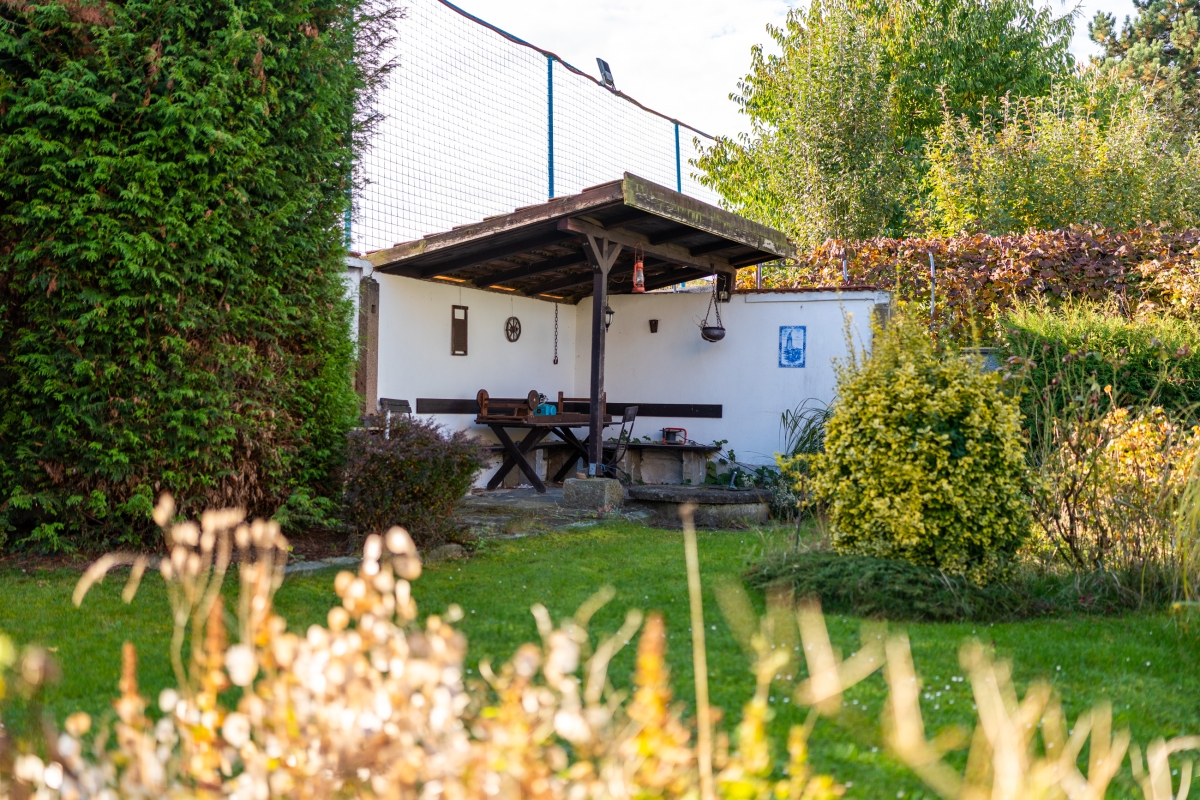
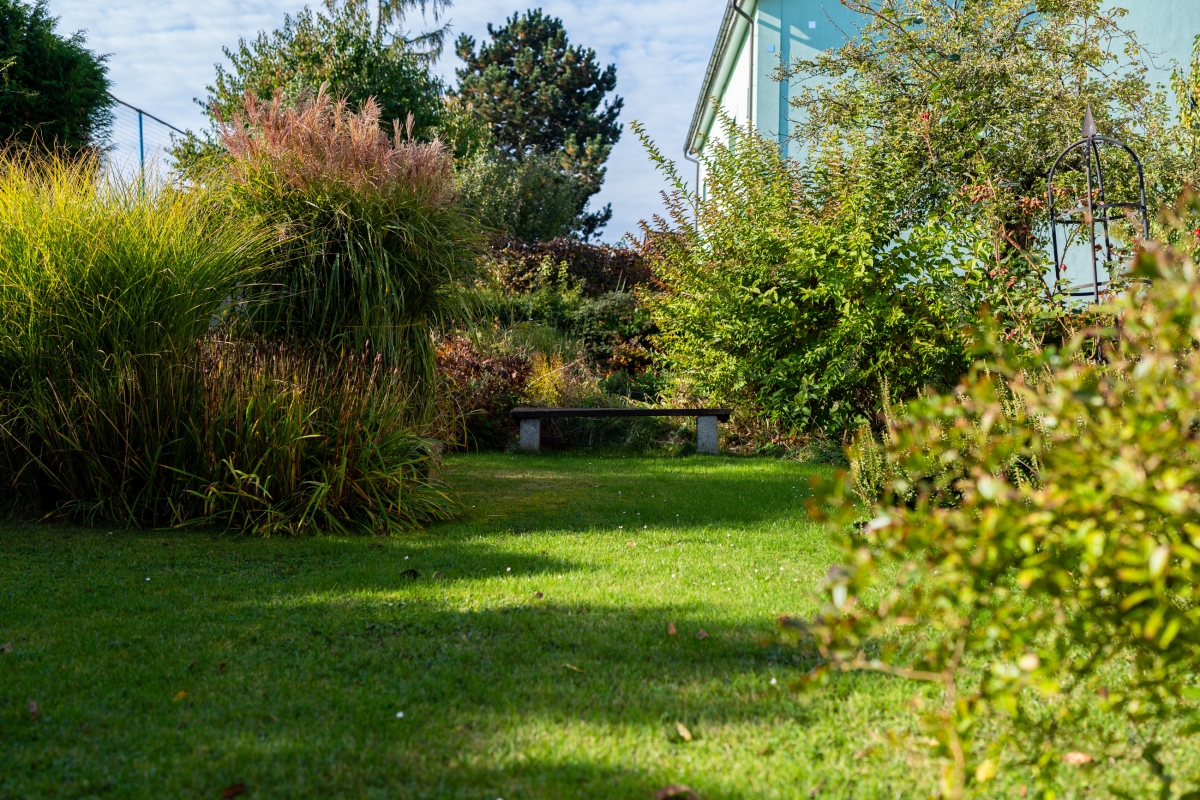
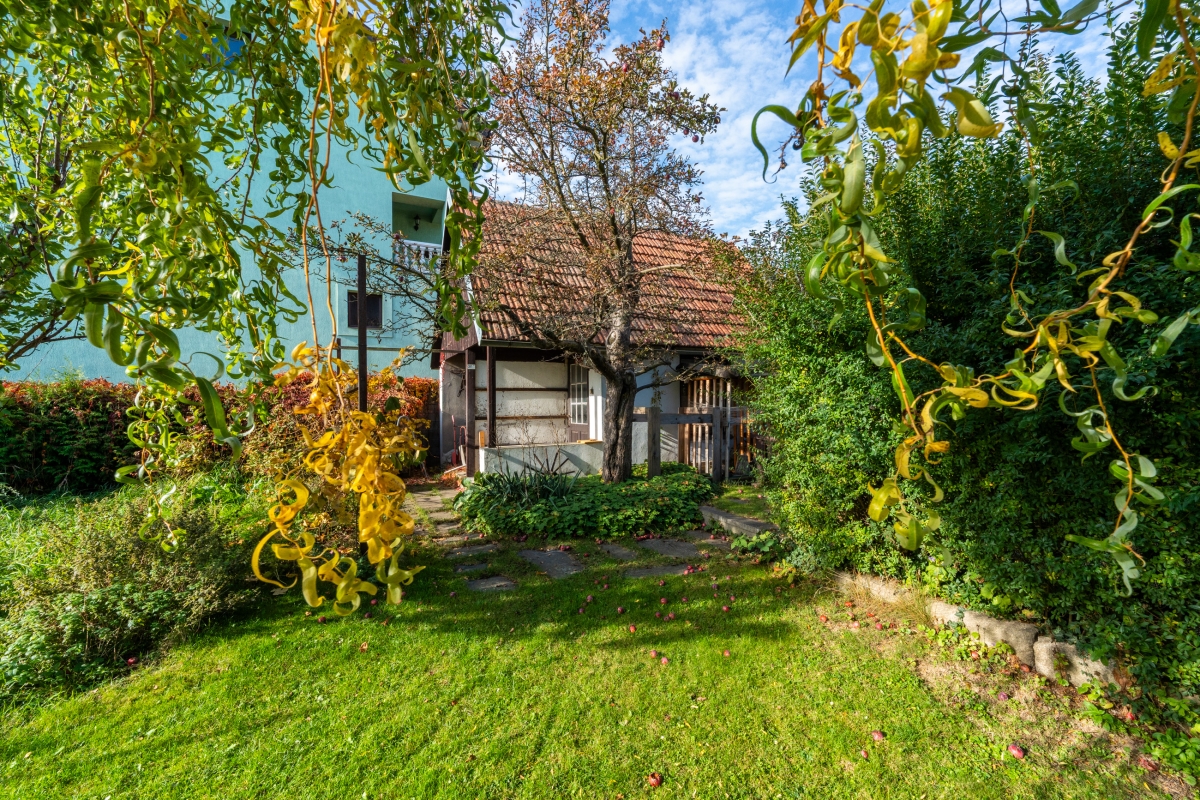
The well-maintained garden features a pergola for sitting in complete privacy, a terrace, and a small brick house that can be used as a workshop, storage room, or renovated into a separate guest house, studio, or sauna – it's up to the new owner.
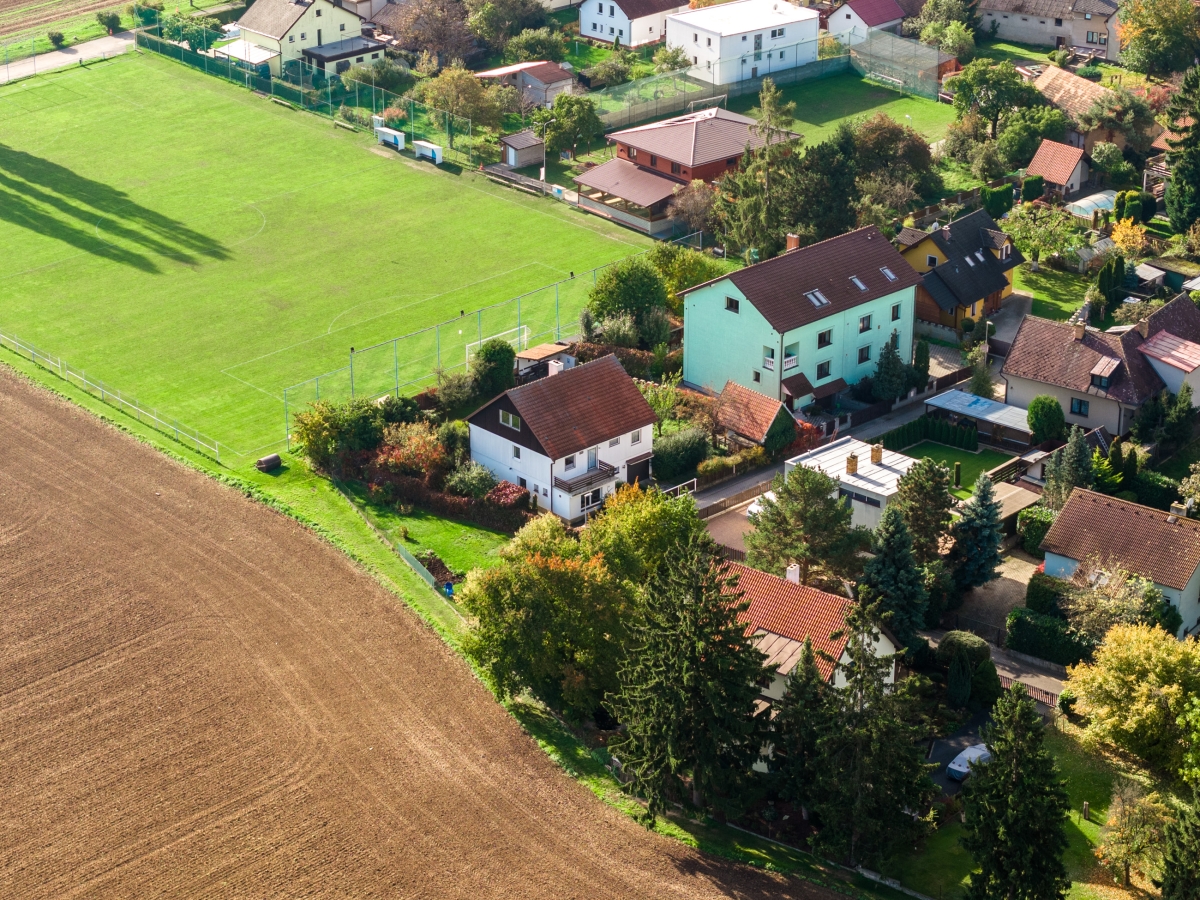
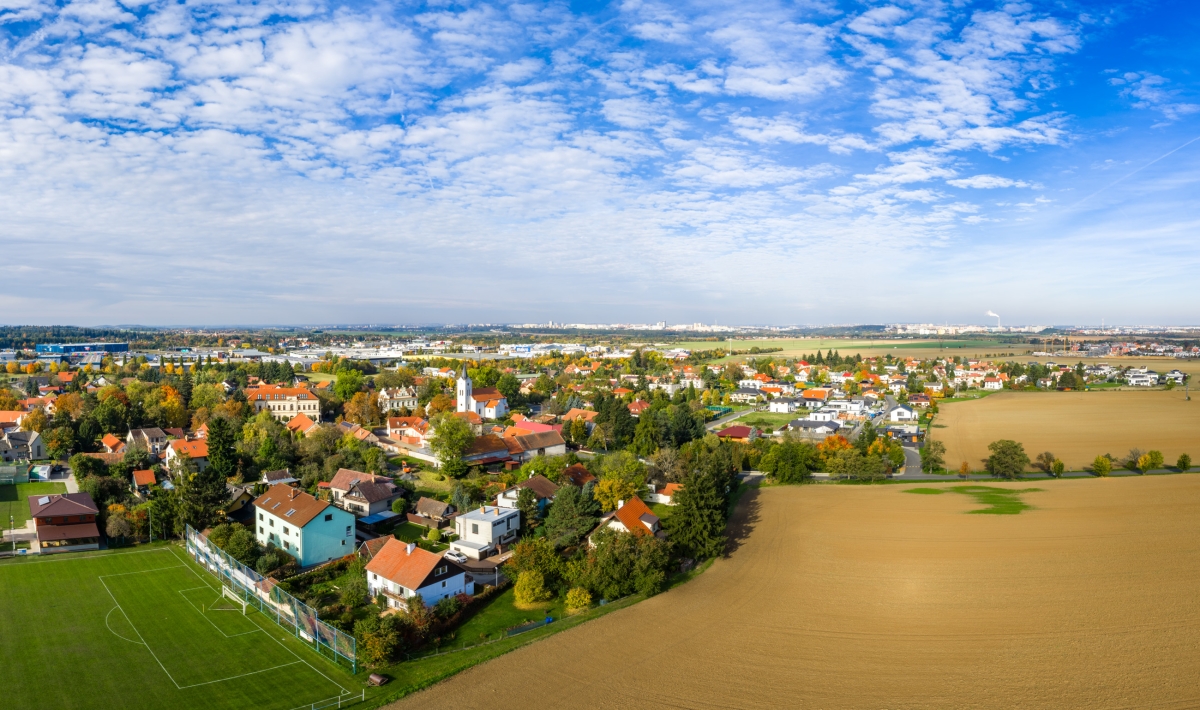
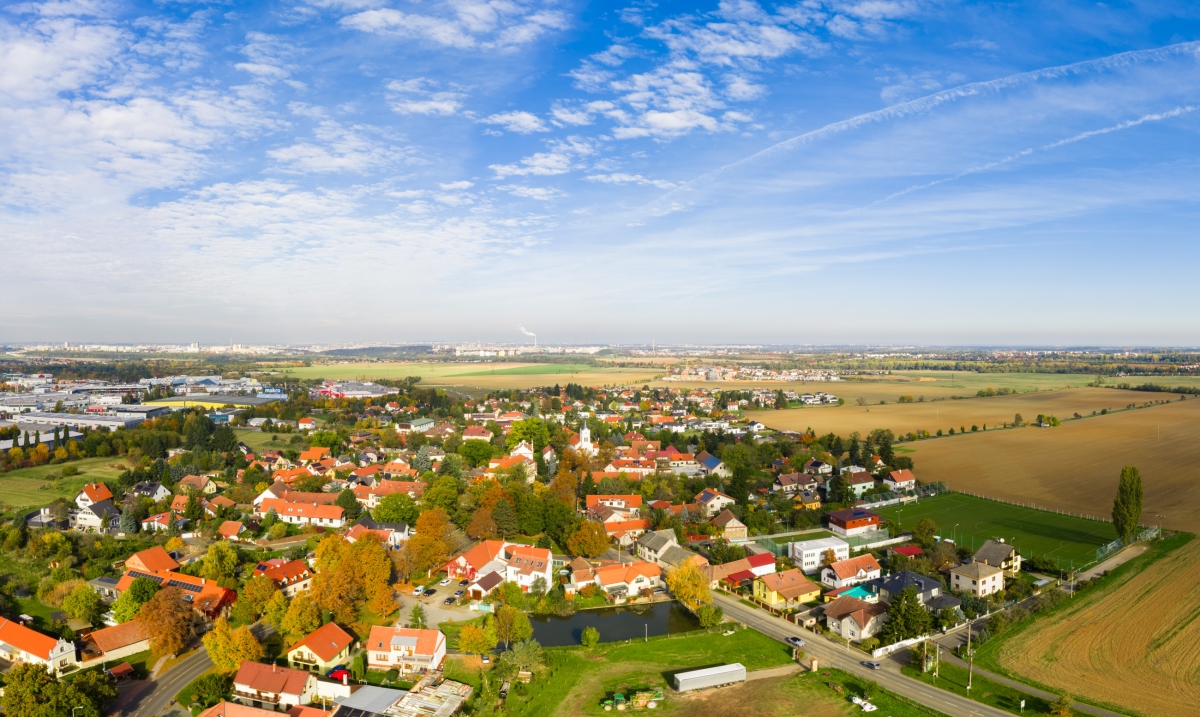
The property is located in a quiet part of the village of Čestlice, in an area with views of greenery and pleasant neighborly relations. The village has long been very popular thanks to its location – close to Prague (about 5 minutes by car from the city limits) and with quick access to the D1 motorway and the Prague Ring Road.
Čestlice offers complete civic amenities – within walking distance are the municipal office, kindergarten, restaurants, small shops, and sports facilities. In the immediate vicinity is a complex of shopping centers and services in Průhonice-Čestlice, including Aquapalace Praha, supermarkets, restaurants, and fitness centers.
The surrounding area is rich in green spaces, bike paths, and walking trails – ideal for families and an active lifestyle.
TOP 3 properties:
• Generous space and the possibility of multi-generational living
• Well-maintained garden with a well, pergola, and outbuilding
• Lucrative location with excellent access to Prague
NESTERA is ready to arrange the most advantageous financing for your property, as well as its subsequent management and rental. We can prepare comprehensive financial solutions – insurance, investments, financial analysis, and a unique life plan for prosperity.
For more information, contact the NESTERA team.
| Price | CZK 2000.00 |
| Type of property | House |
| Property layout | Family |
| Size | 5 and more rooms |
| Number of floors | 2 |
| Number of underground floors | 1 |
| Floor location | |
| Property location | Quiet part of the village |
| Usable area | 240 m2 |
| Built up area | 125 m2 |
| Garden area | 667 m2 |
| Land area | 792 m2 |
| Type of property | Mixed |
| Property condition | Good |
| Balcony | Yes ( m2) |
| Terrace | Yes ( m2) |
| Cellar | Yes ( m2) |
| Garage | Yes (x) |
| Low energy consumption | No |
| Civic amenities | School, Kindergarten, Medical facilities, Mail, Supermarket, Complete network of shops and services, Pharmacy, Restaurant |
| Electricity | 230V |
| Water source | Local source, Long-distance water supply |
| Heating distribution | Central electric |
| Type of waste | Public sewerage |
| Access road | Asphalt |
| Transport | Motorways, Roads, Bus |